21 Tidewater Ct: A Modern Pool Home With a Rooftop Terrace in Waterside at Inlet Beach

21 Tidewater Ct: A Modern Pool Home With a Rooftop Terrace in Waterside at Inlet Beach

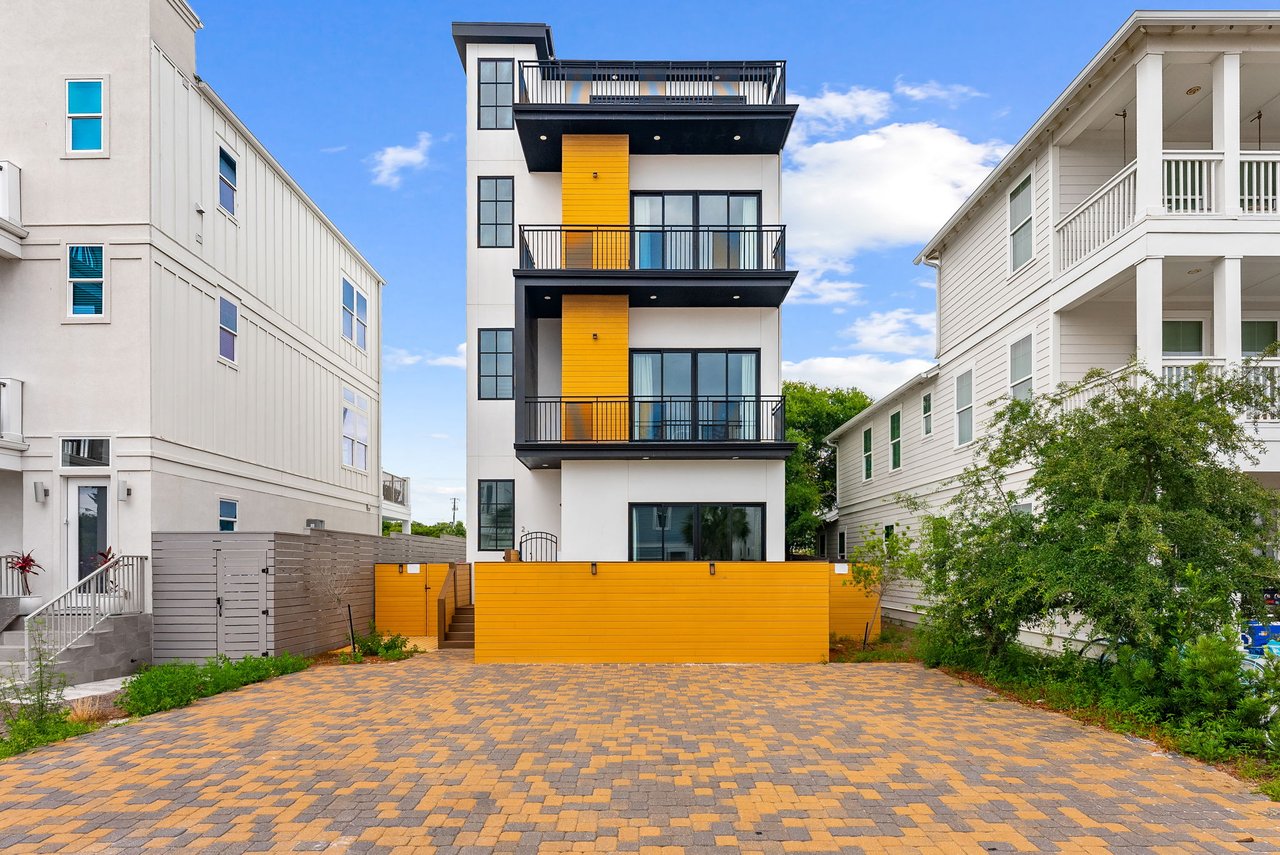
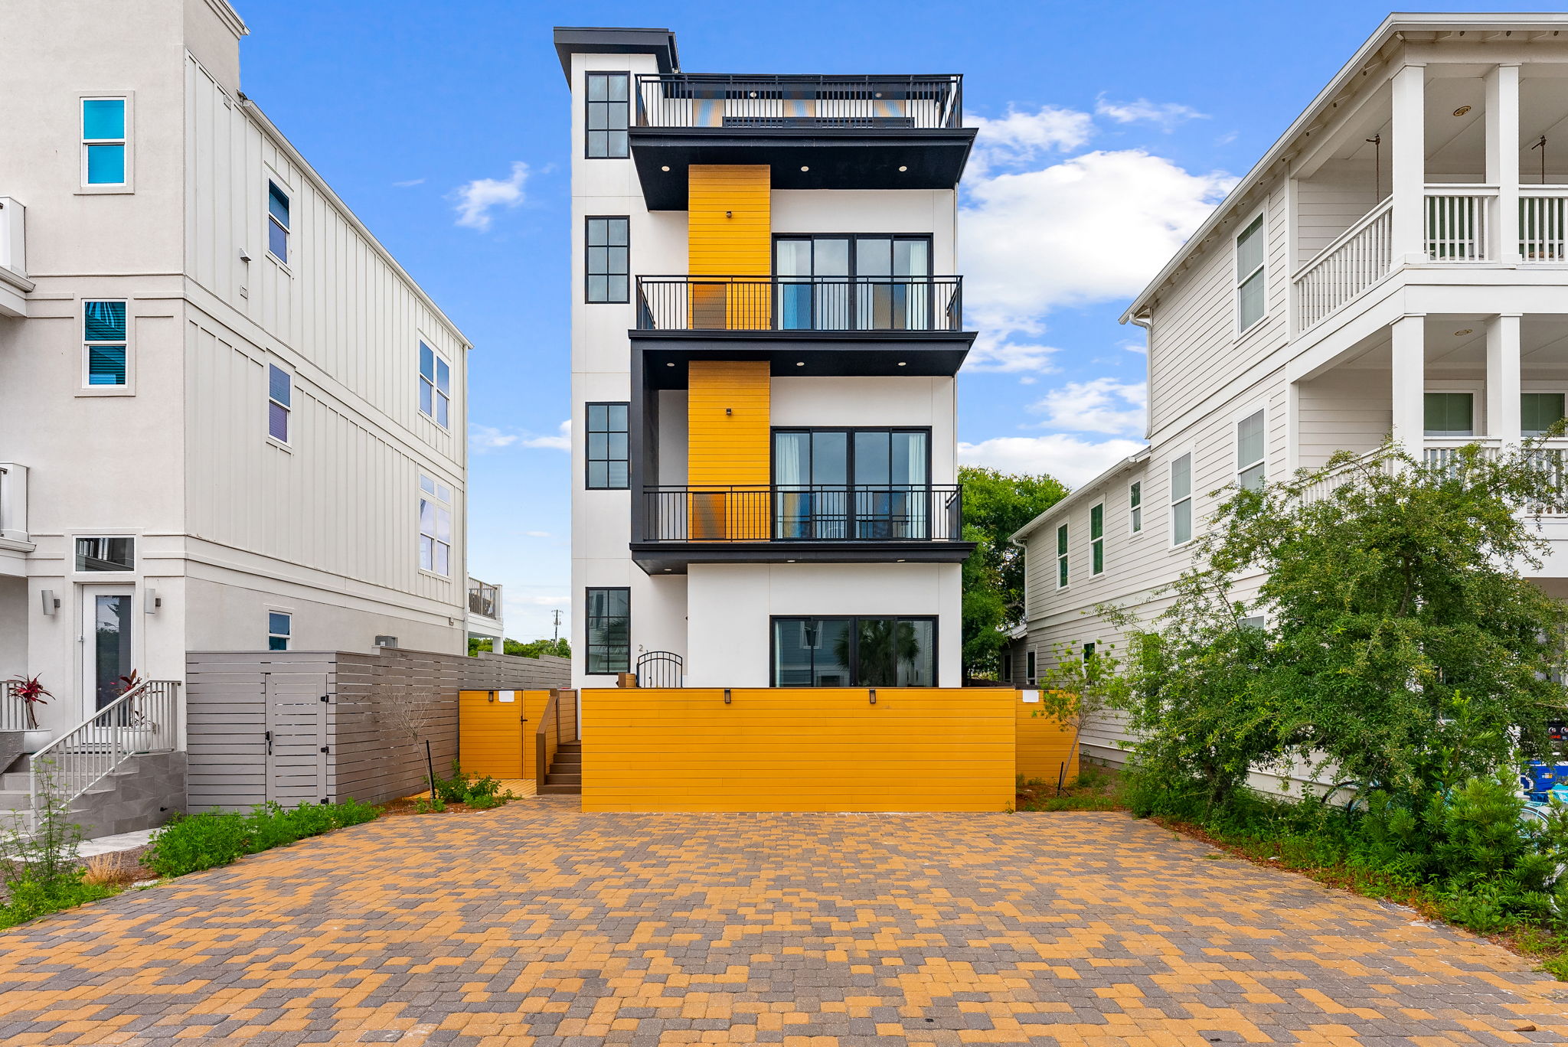
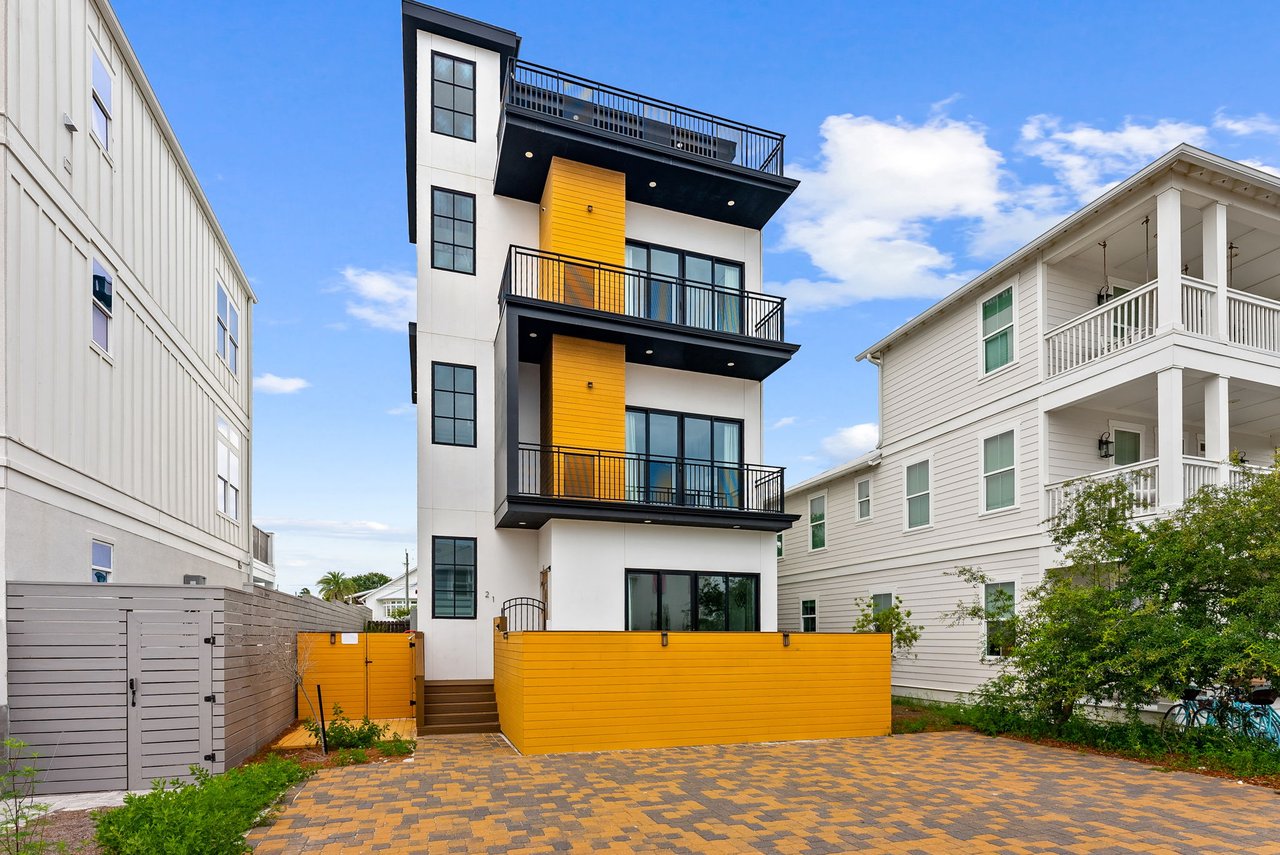
Front exterior of 21 Tidewater Ct, a four-story contemporary home in Waterside at Inlet Beach

21 Tidewater Ct, Waterside at Inlet Beach. Photo by Panhandle Productions. Used with Shahona Talipova's permission.

21 Tidewater Ct: A Modern Pool Home With a Rooftop Terrace in Waterside at Inlet Beach

The short answer: 21 Tidewater Ct is a fully furnished, 5-bedroom contemporary home with 5 full and 3 half baths, built in 2023 in Waterside at Inlet Beach, within 1/2 mile of the water and minutes from Rosemary Beach. It has 3,866 heated square feet over four levels, a heated private pool, a rooftop living area with a 20 x 12 ft balcony, and parking for four cars in the driveway. It is listed at $2,700,000 and is set up as a vacation rental.

I'm Roger Rietsema, a Realtor with Allison James Estates & Homes, and I've spent over 23 years helping buyers in Panama City Beach and 30A. Here is what I see in this home, and what I'd want verified before you write an offer.

What Makes 21 Tidewater Ct Stand Out?
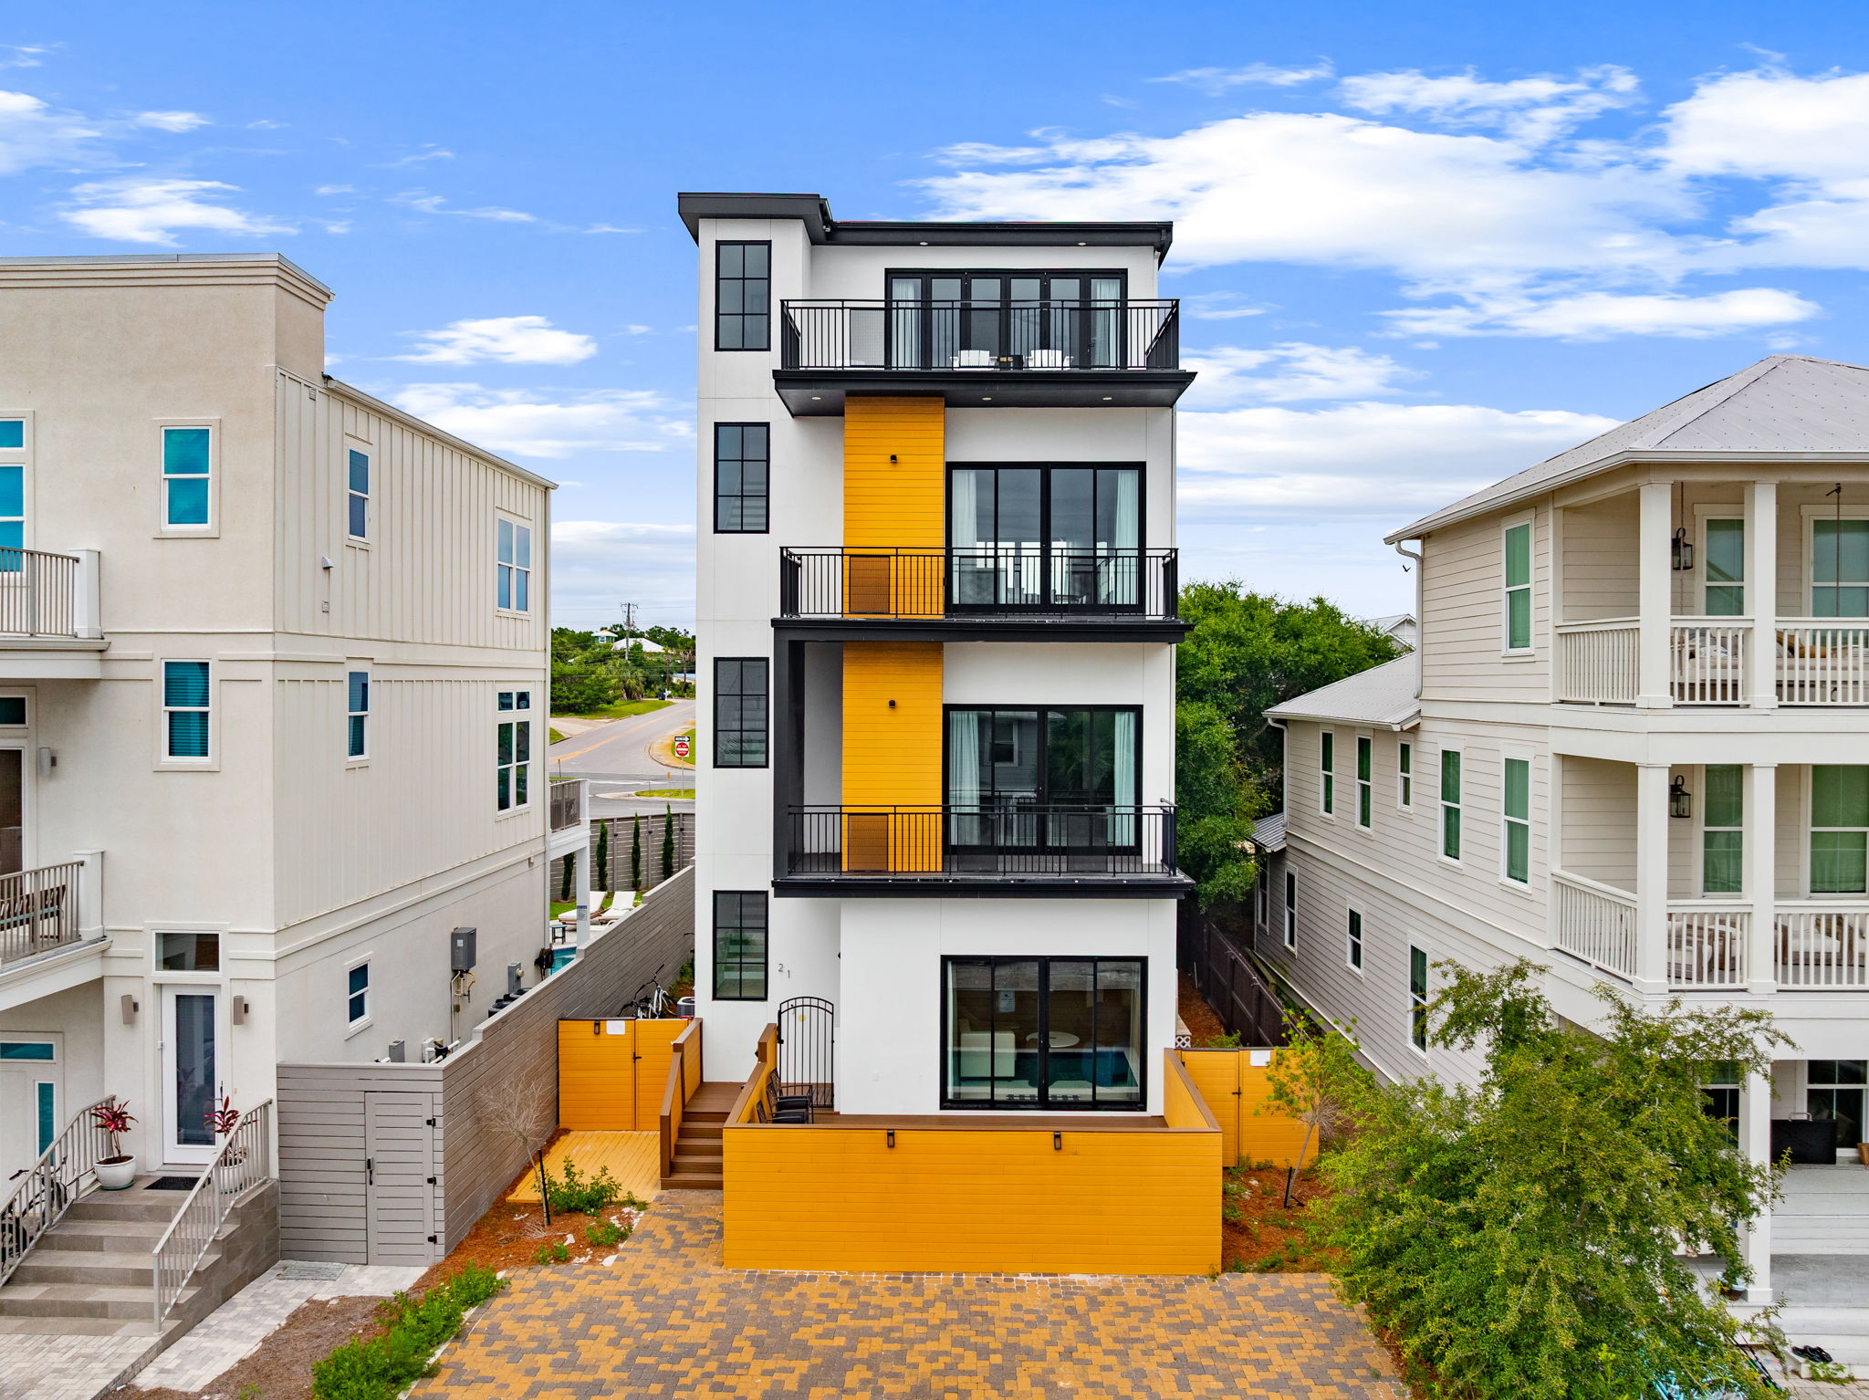
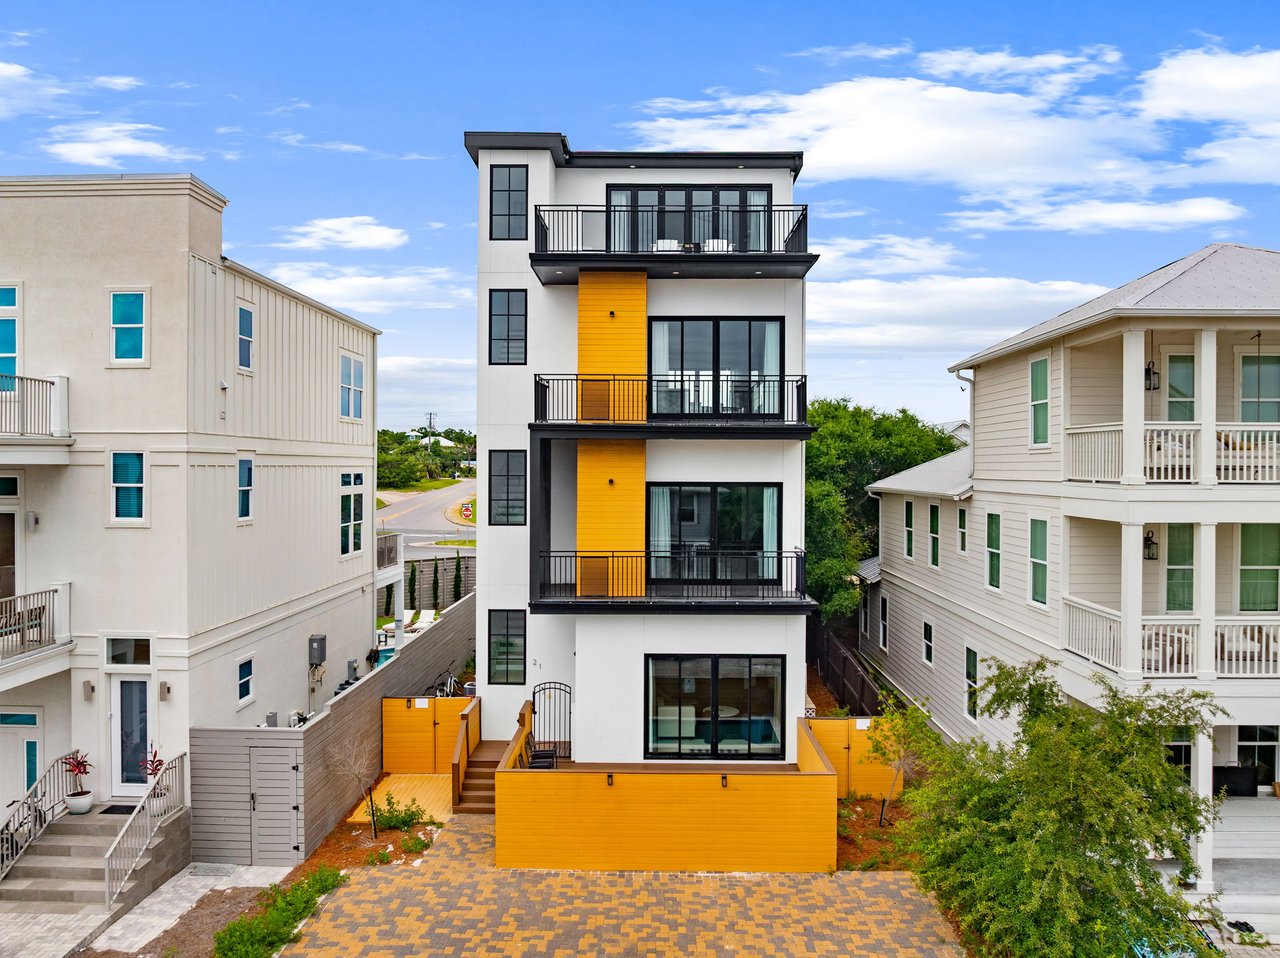
Aerial view of 21 Tidewater Ct, a four-story modern home with yellow accents and black balconies

From above, the four levels, balconies and rooftop deck come into full view. Photo by Panhandle Productions. Used with Shahona Talipova's permission.

This home pairs bold contemporary design with the space a group needs. Each of the four levels has a job: guest bedrooms and a living room on level 1, the primary suite and bunk room on level 2, the kitchen, dining and main living room on level 3, and rooftop living with a big balcony on level 4. It was built in 2023 and comes fully furnished, so you are buying a newer, ready-to-use home on the east end of 30A, minutes from Rosemary Beach.

The listing also puts rental performance up front, which matters to buyers who want a second home that helps carry its own costs.
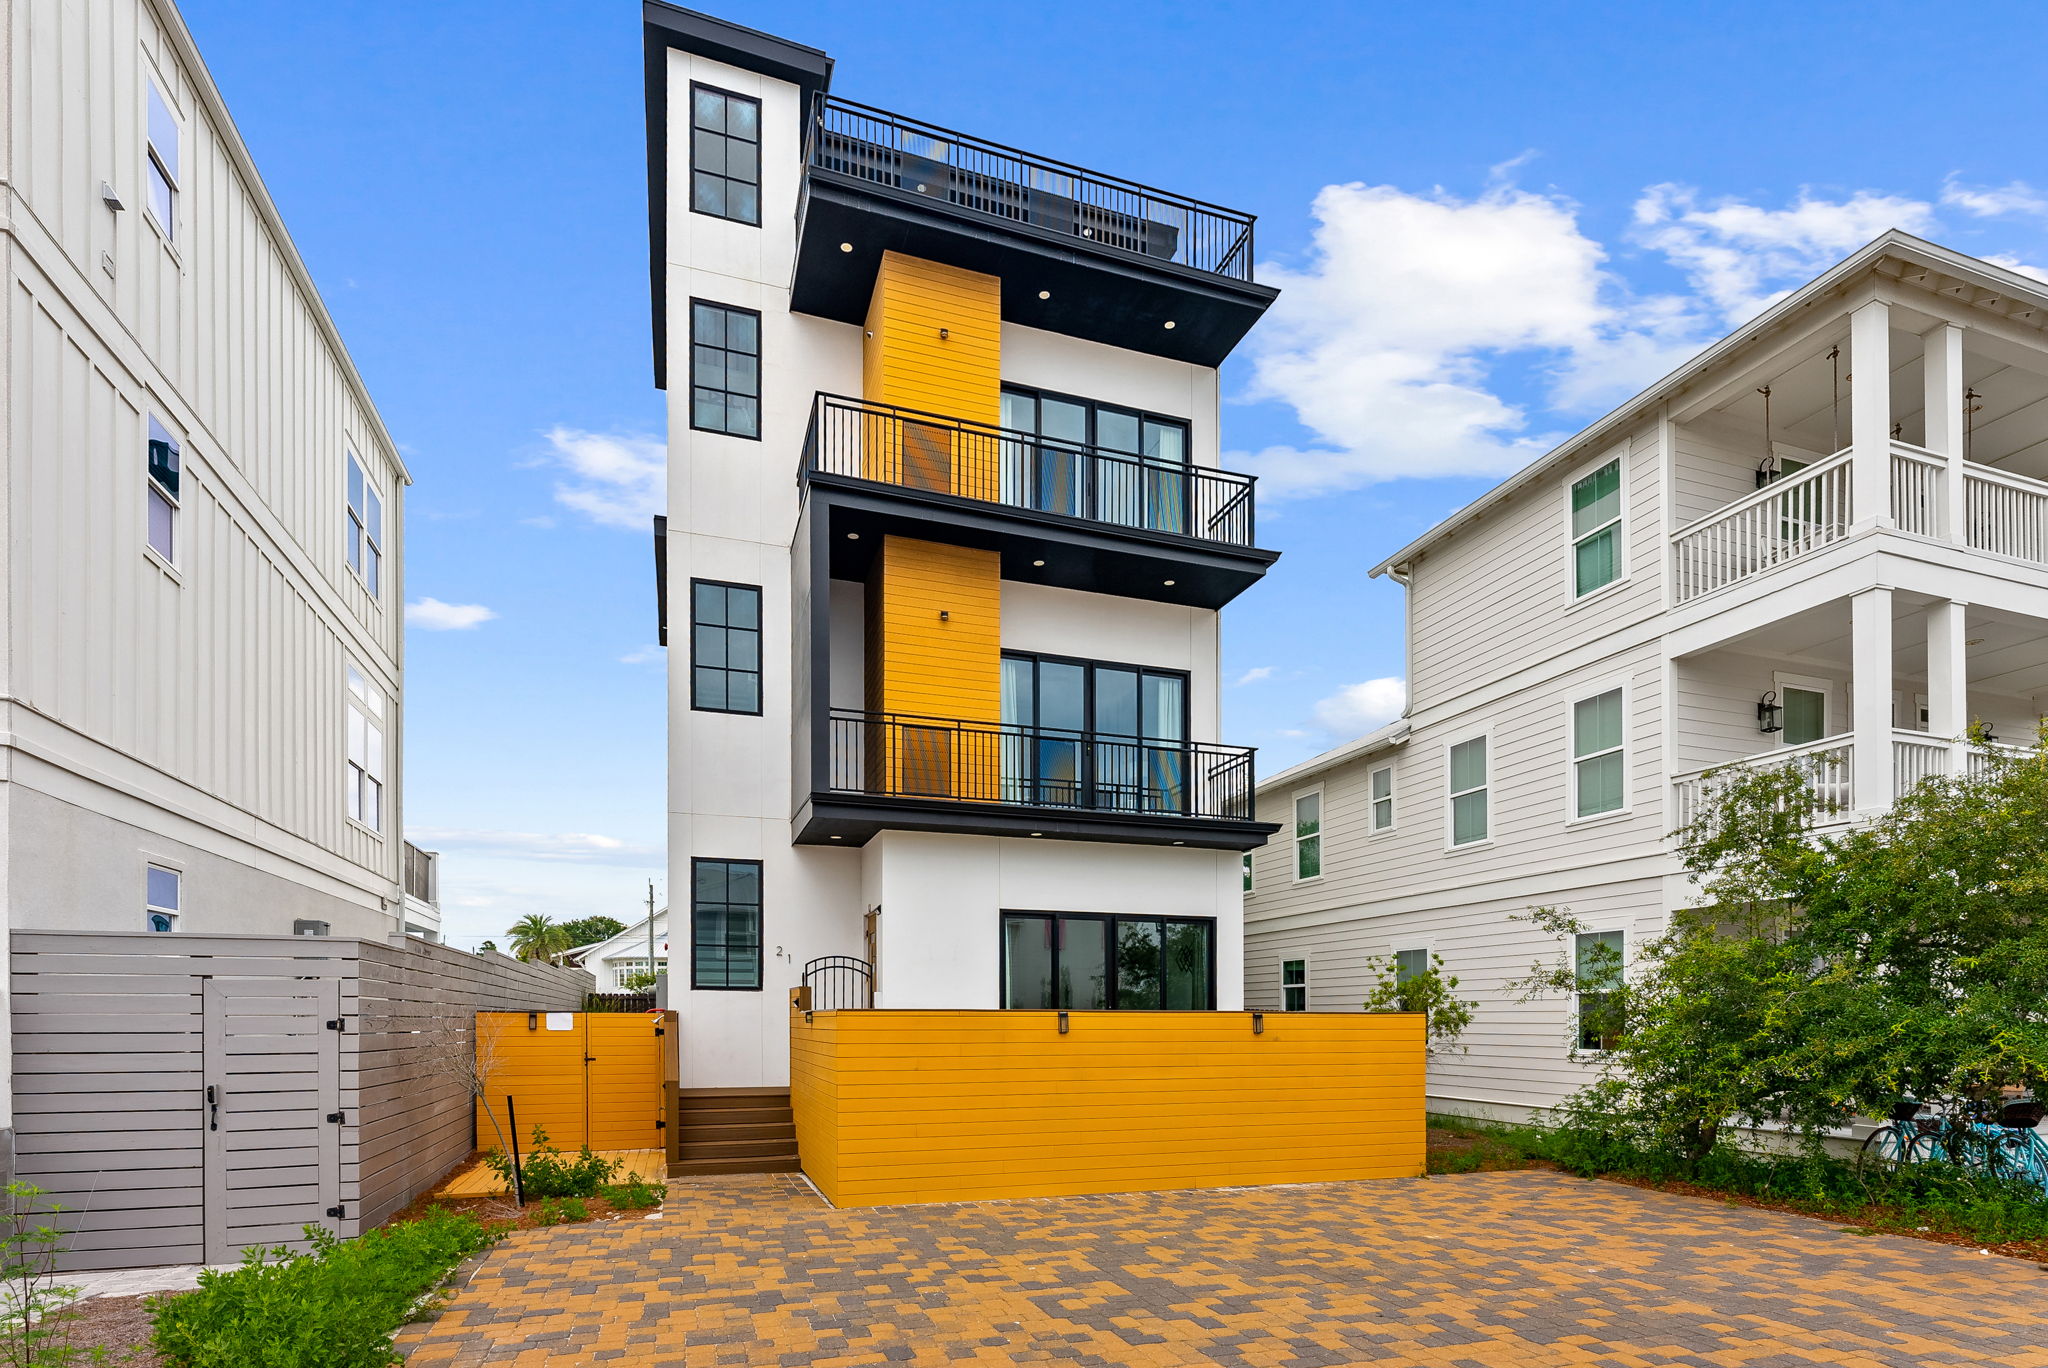
Street-facing exterior of 21 Tidewater Ct with a paver driveway

The paver driveway holds four cars, and the home's bold modern lines face the street. Photo by Panhandle Productions. Used with Shahona Talipova's permission.

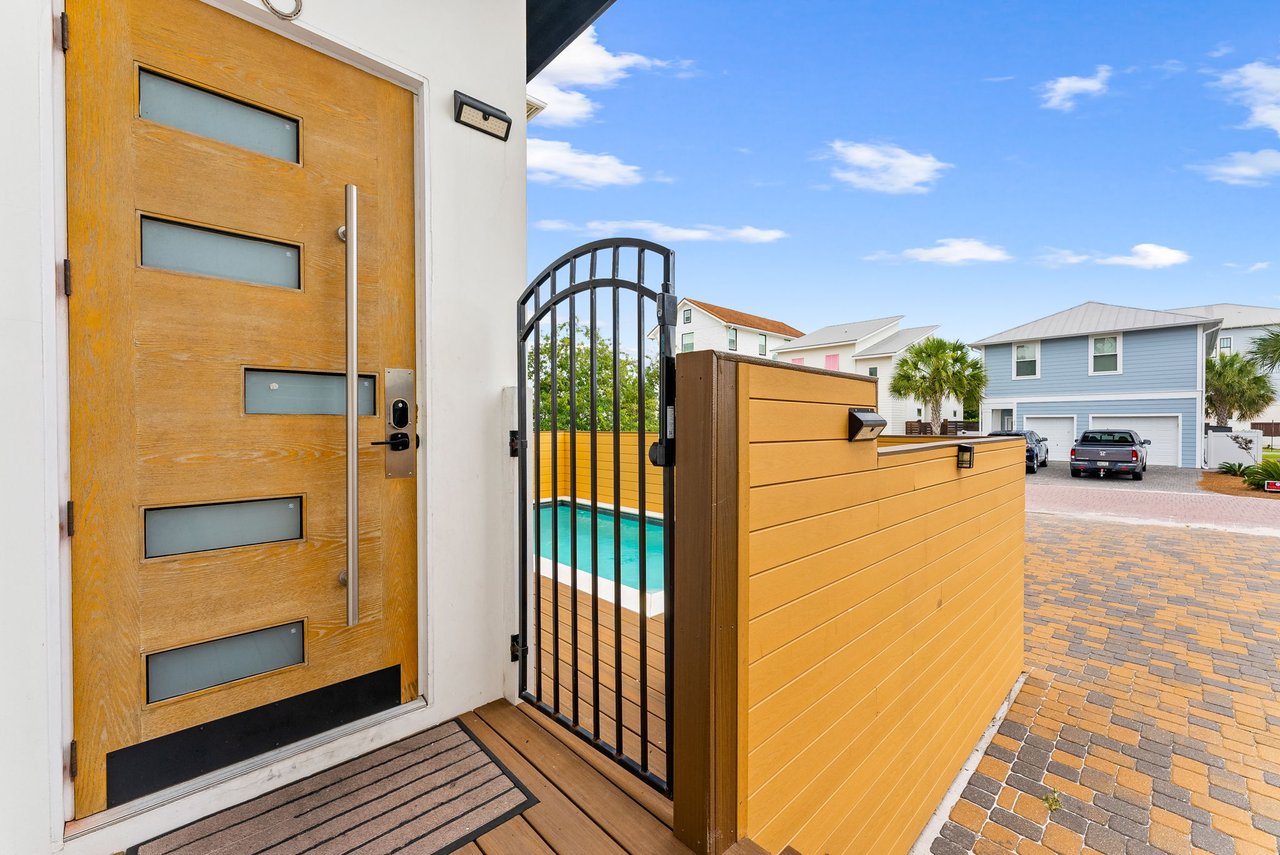
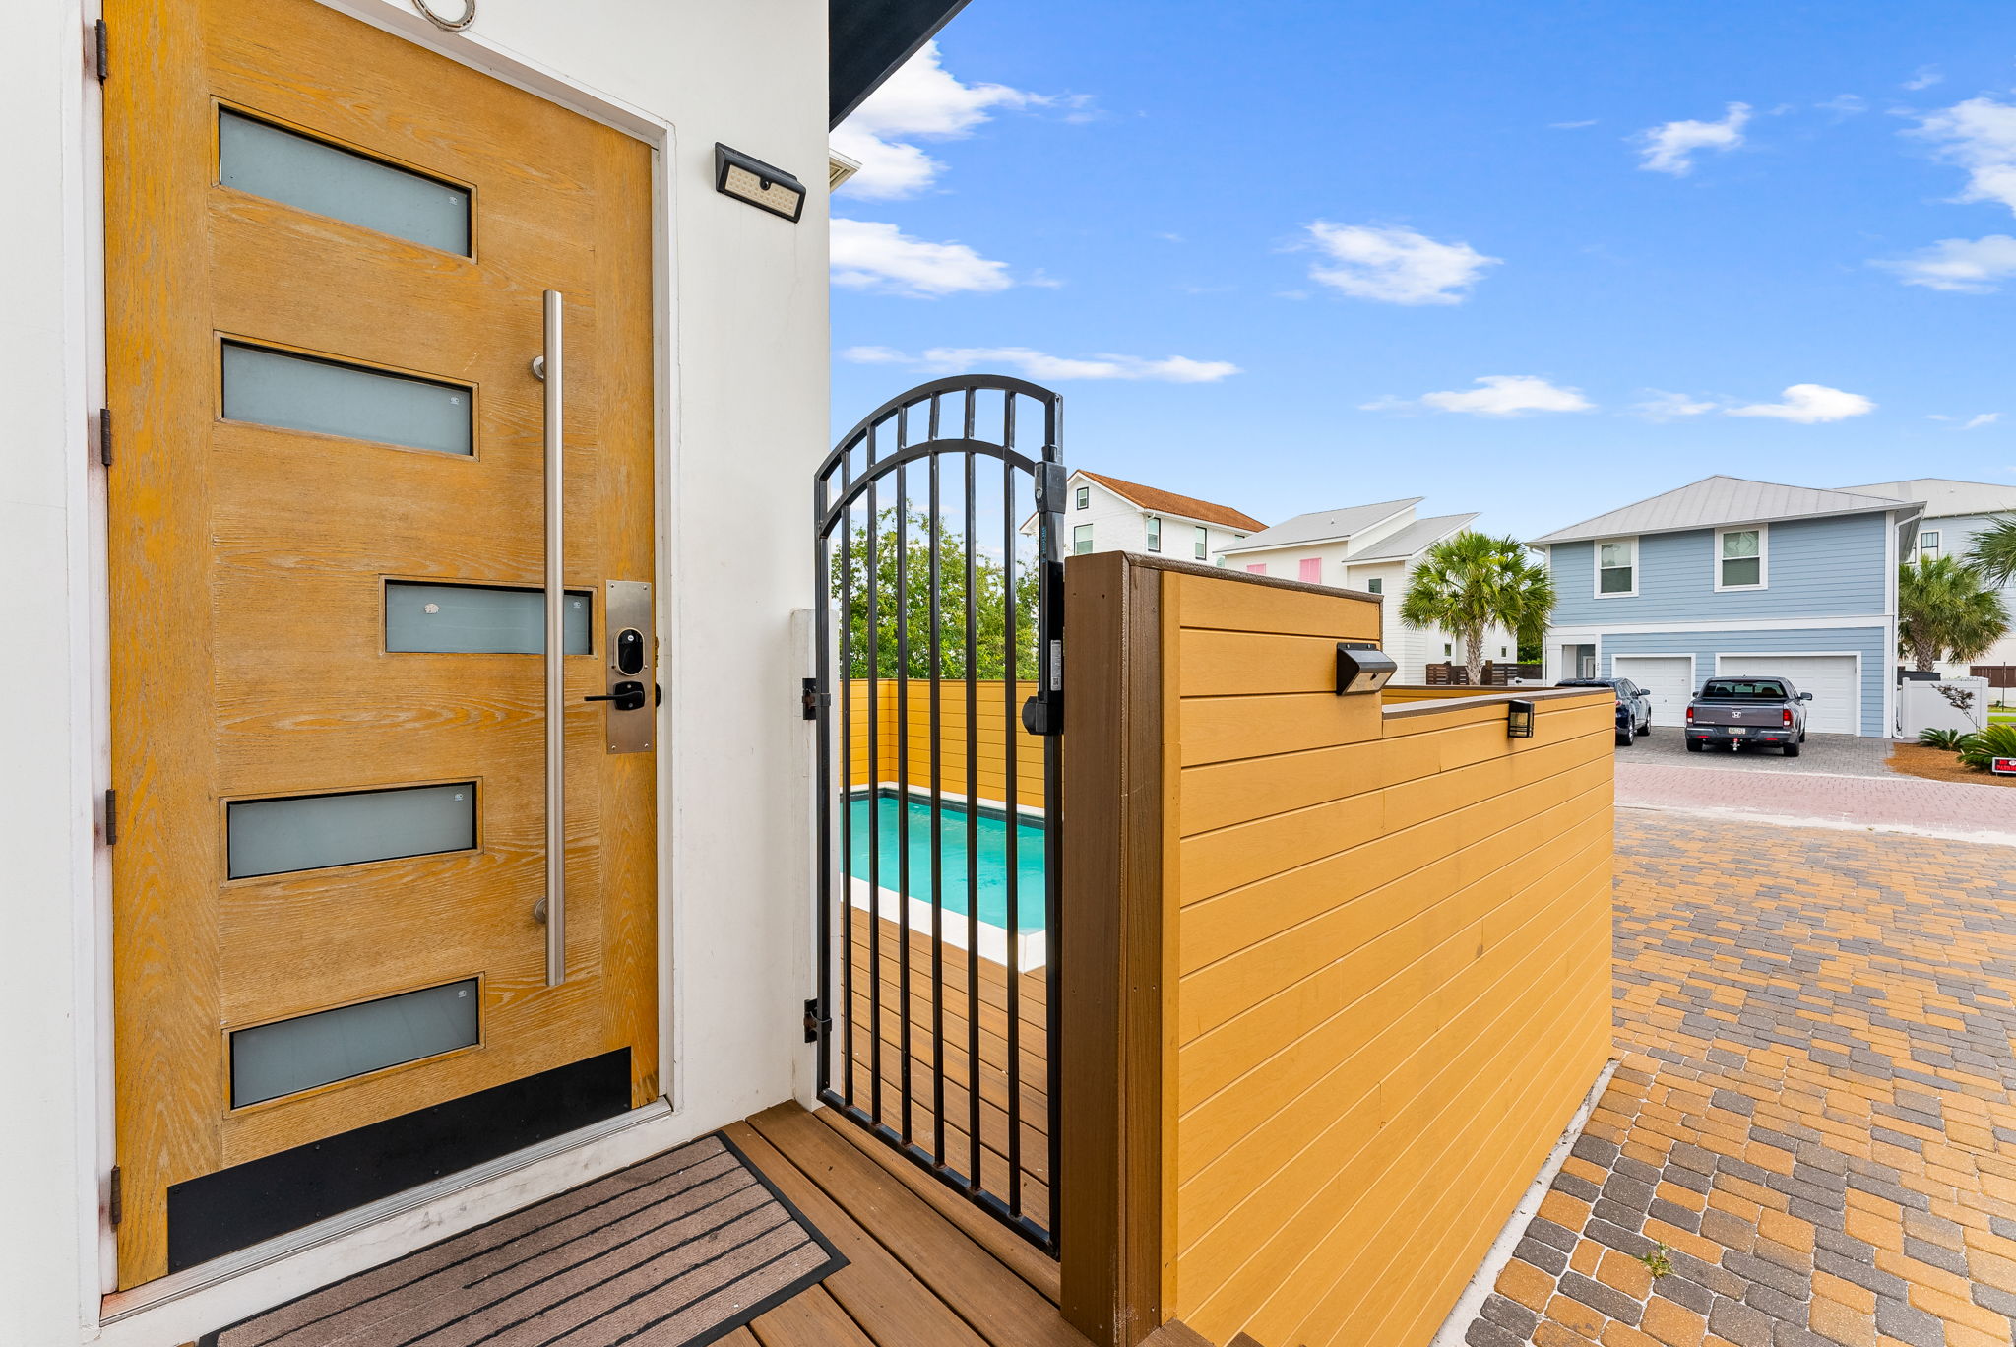
Front entry of 21 Tidewater Ct with a modern wood door and a gated pool entrance

A modern wood front door sits beside the gated pool entrance. Photo by Panhandle Productions. Used with Shahona Talipova's permission.

21 Tidewater Ct Property Snapshot

Detail

21 Tidewater Ct

Address

21 Tidewater Ct, Inlet Beach, FL 32461 (Walton County)

MLS #

1005296 (Emerald Coast MLS)

Elevator

Yes

Status

Active

Asking price

$2,700,000 (reduced from $2,899,000 on Aug 15, 2026)

Bedrooms

5, including a bunk room

Bathrooms

5 full, 3 half

Heated living area

3,866 sq ft (county records)

Lot

40 x 109 ft

Year built

2023

Levels

4

Style

Contemporary, detached single family

Furnished

Yes, fully furnished

Pool

Heated private pool

Parking

No garage; 4 driveway spaces

Occupancy

Vacation rental

Community

Waterside at Inlet Beach, 30A East (south of 30A)

Distance to water

Within 1/2 mile

Property taxes

$18,667.58 (2025)

Schools

Dune Lakes Elementary, Emerald Coast Middle, South Walton High

HOA

No HOA assessment is listed in the MLS. Buyers should verify any Waterside covenants.

Price, status and property details can change. Buyers should verify all information before making a purchase decision.

How Is the Home Laid Out?

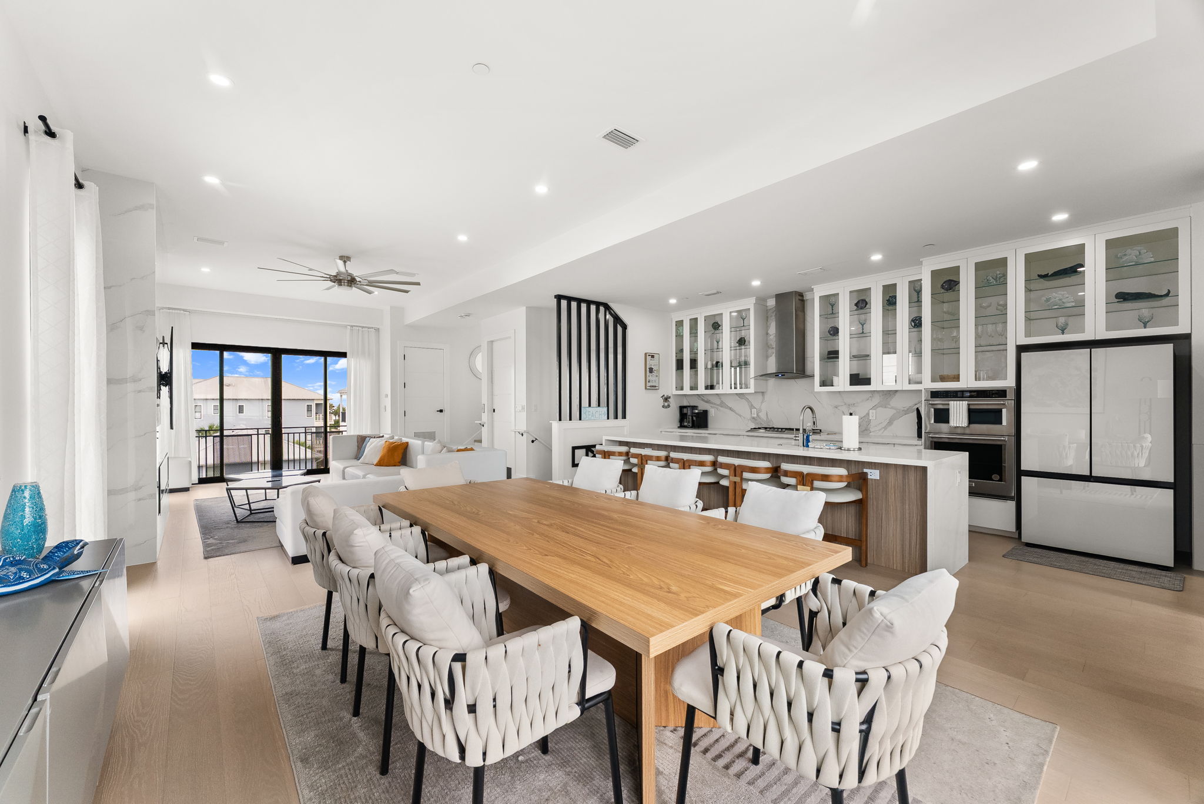
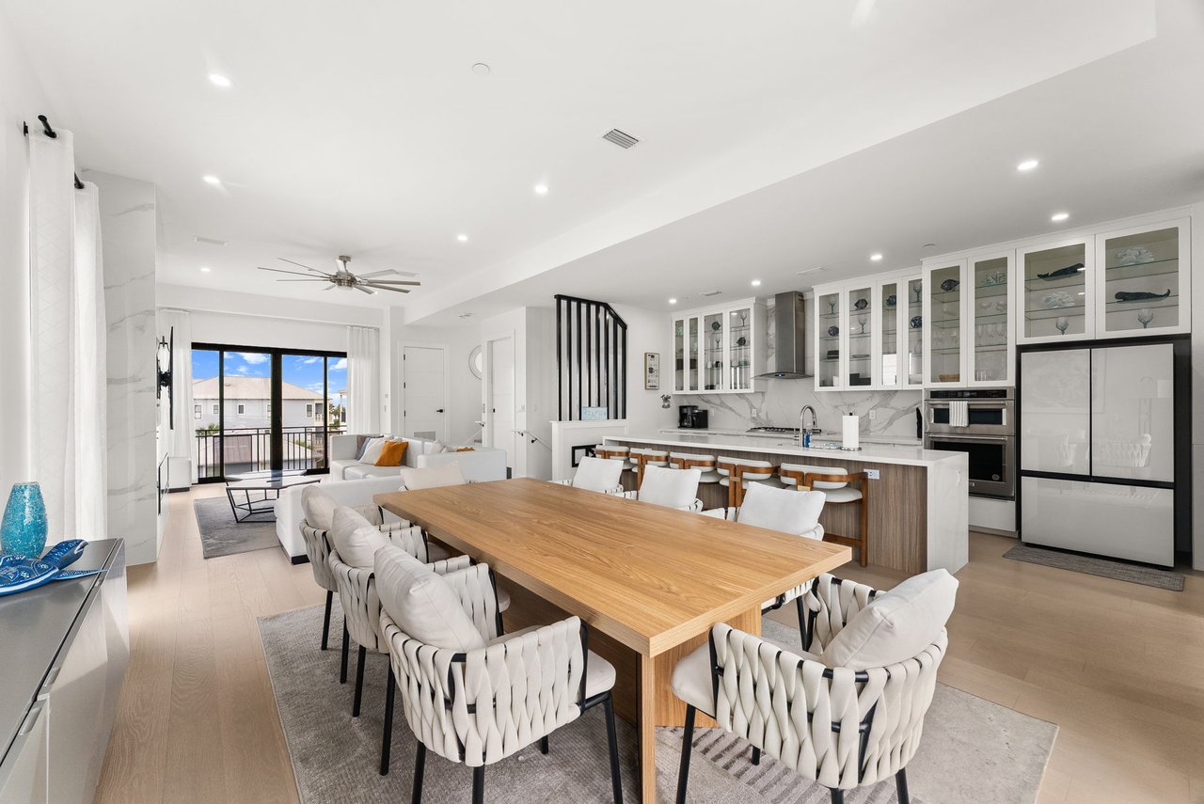
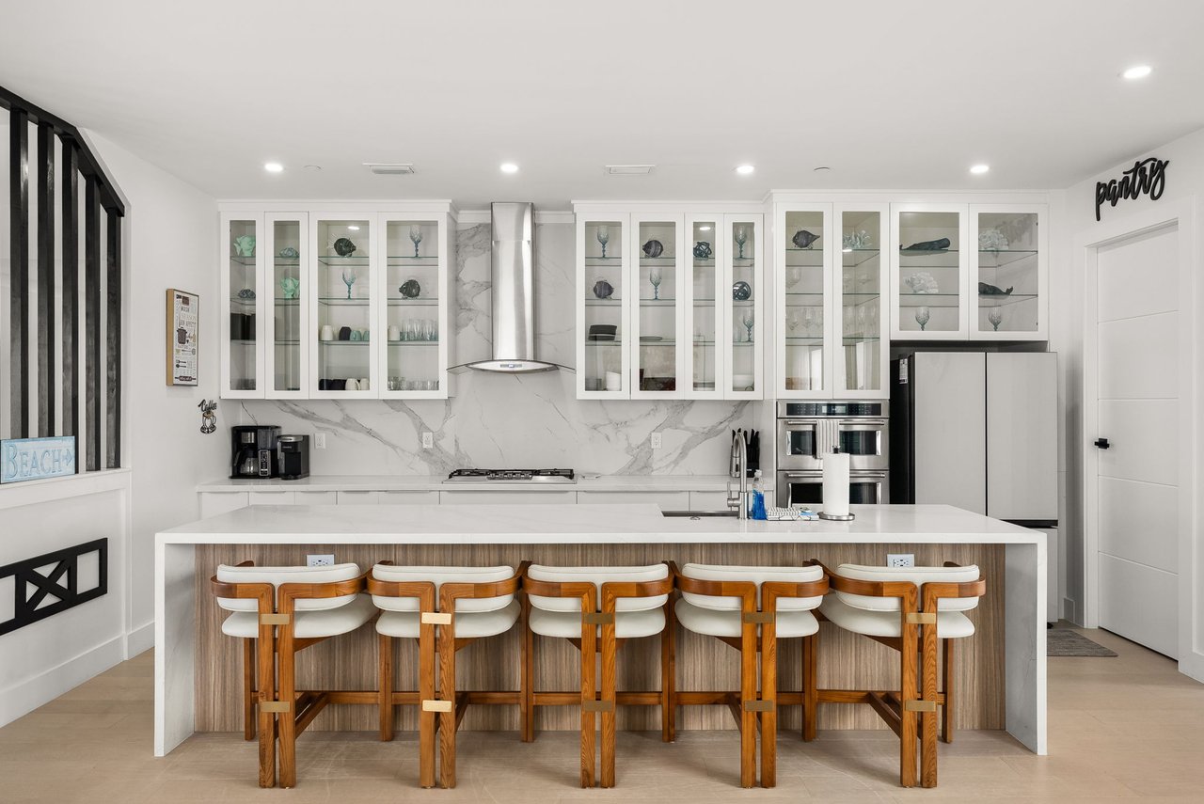
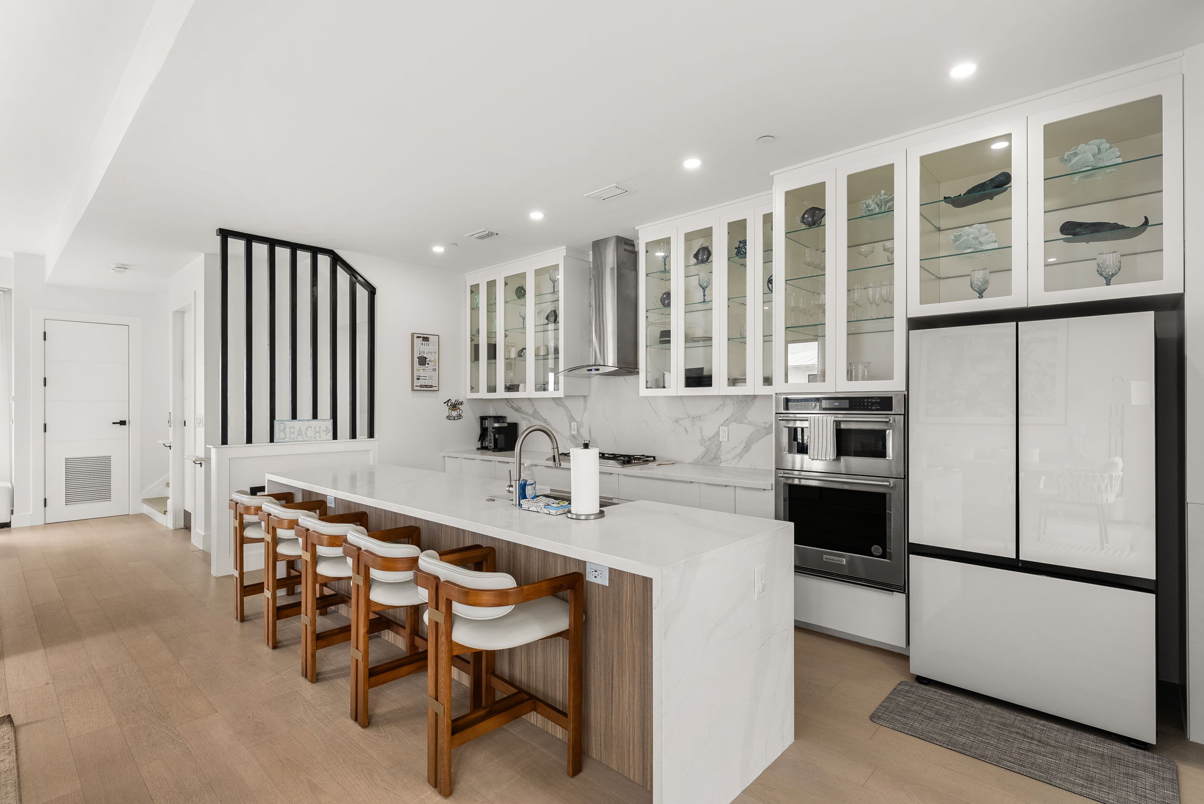
Level 3: kitchen, dining and main living. The heart of the home sits on level 3. The kitchen measures about 19.1 x 8.7 ft and includes an island, breakfast bar, pantry, stainless appliances, a gas and electric range, range hood, microwave, dishwasher and refrigerator. The dining room is about 15 x 15 ft, and the living room is about 15 x 21 ft. A half bath serves this level.
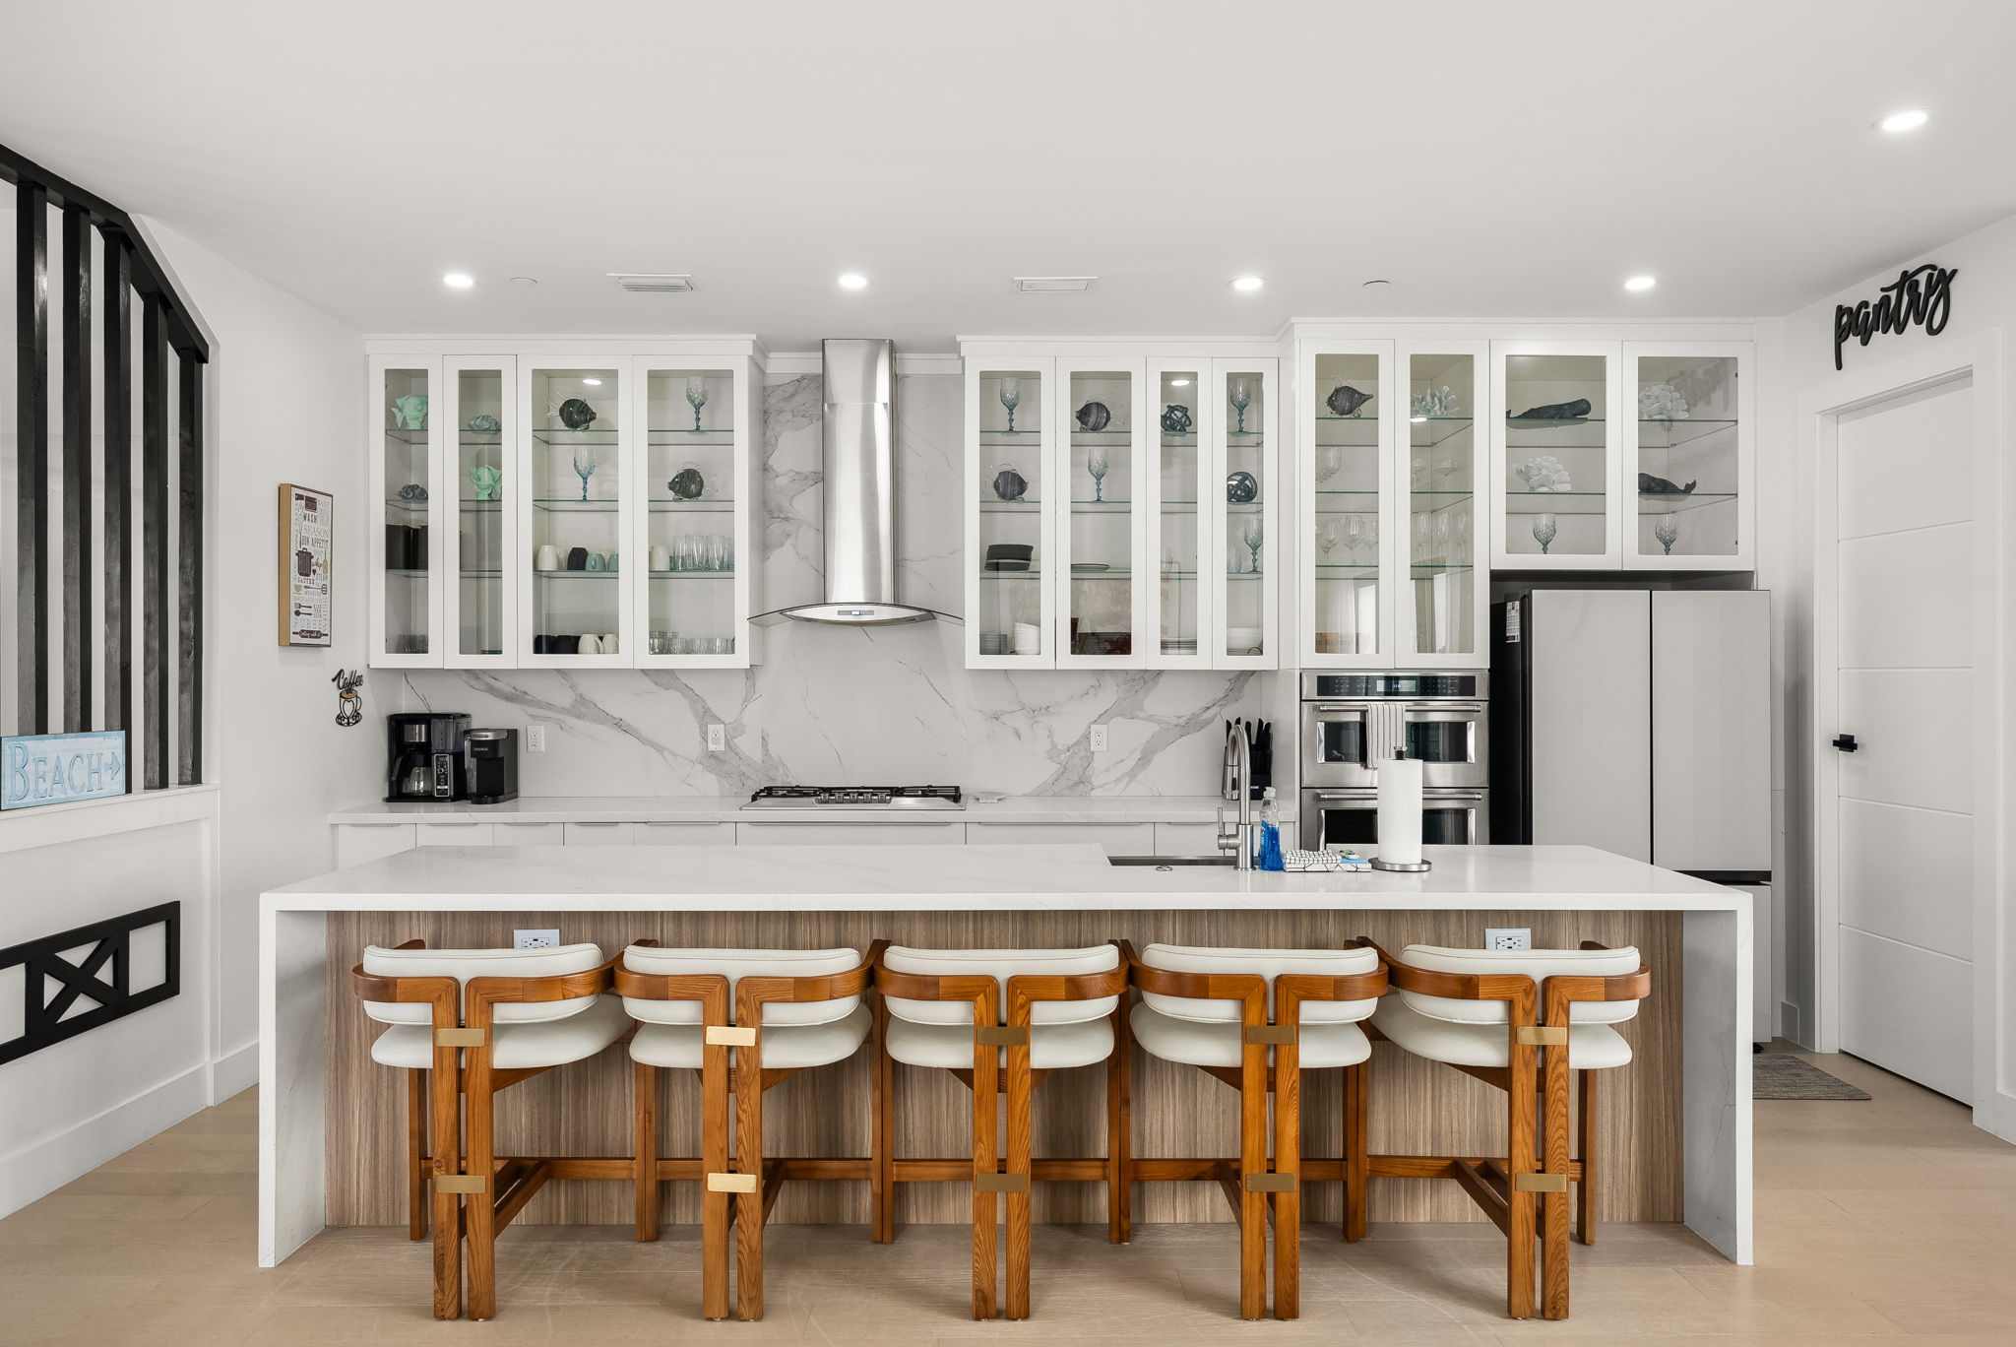
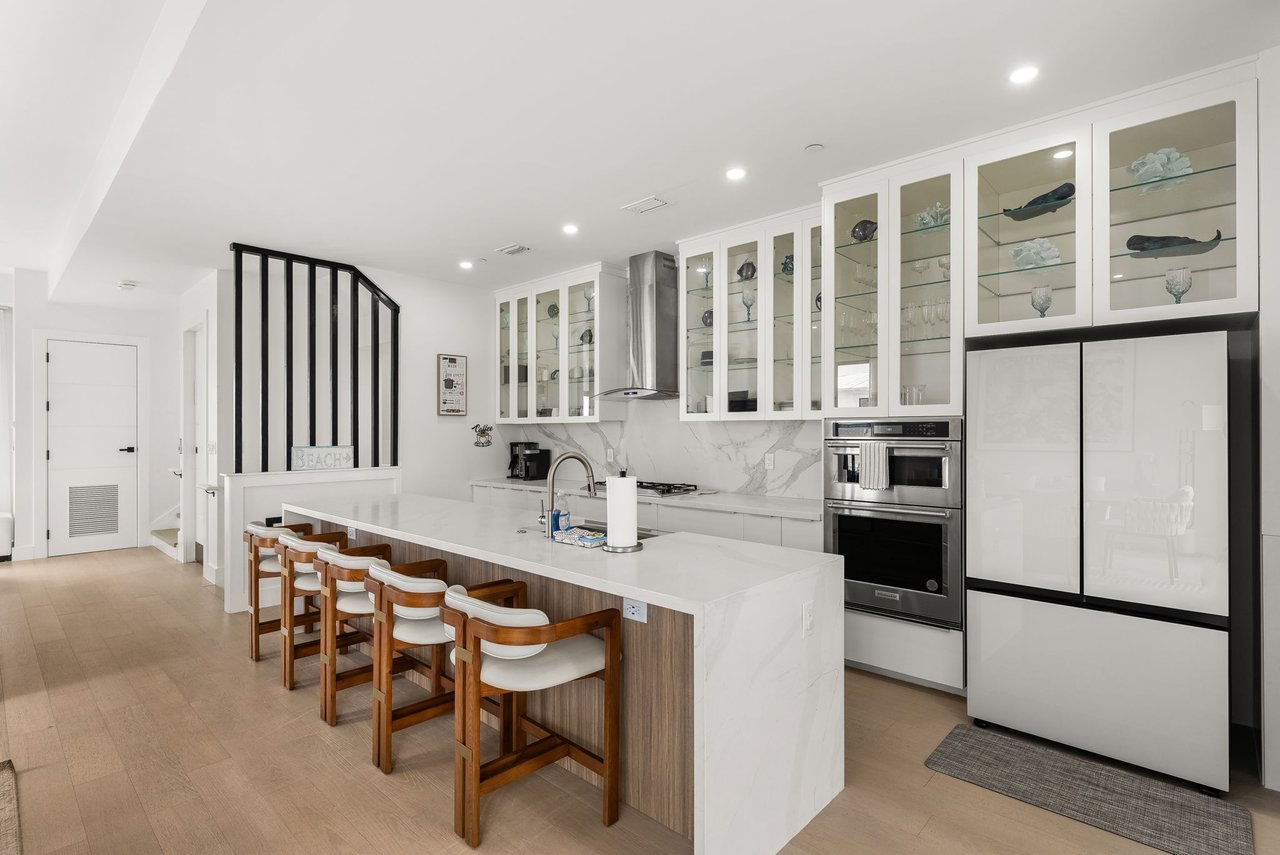
White kitchen with long island seating for six and glass-front upper cabinets

The level 3 kitchen island seats six, with glass-front cabinets above. Photo by Panhandle Productions. Used with Shahona Talipova's permission.

Kitchen with stainless appliances and island bar seating

Stainless appliances and bar seating keep the cook in the conversation. Photo by Panhandle Productions. Used with Shahona Talipova's permission.

Dining table for ten beside the kitchen

The dining table seats ten right beside the kitchen. Photo by Panhandle Productions. Used with Shahona Talipova's permission.

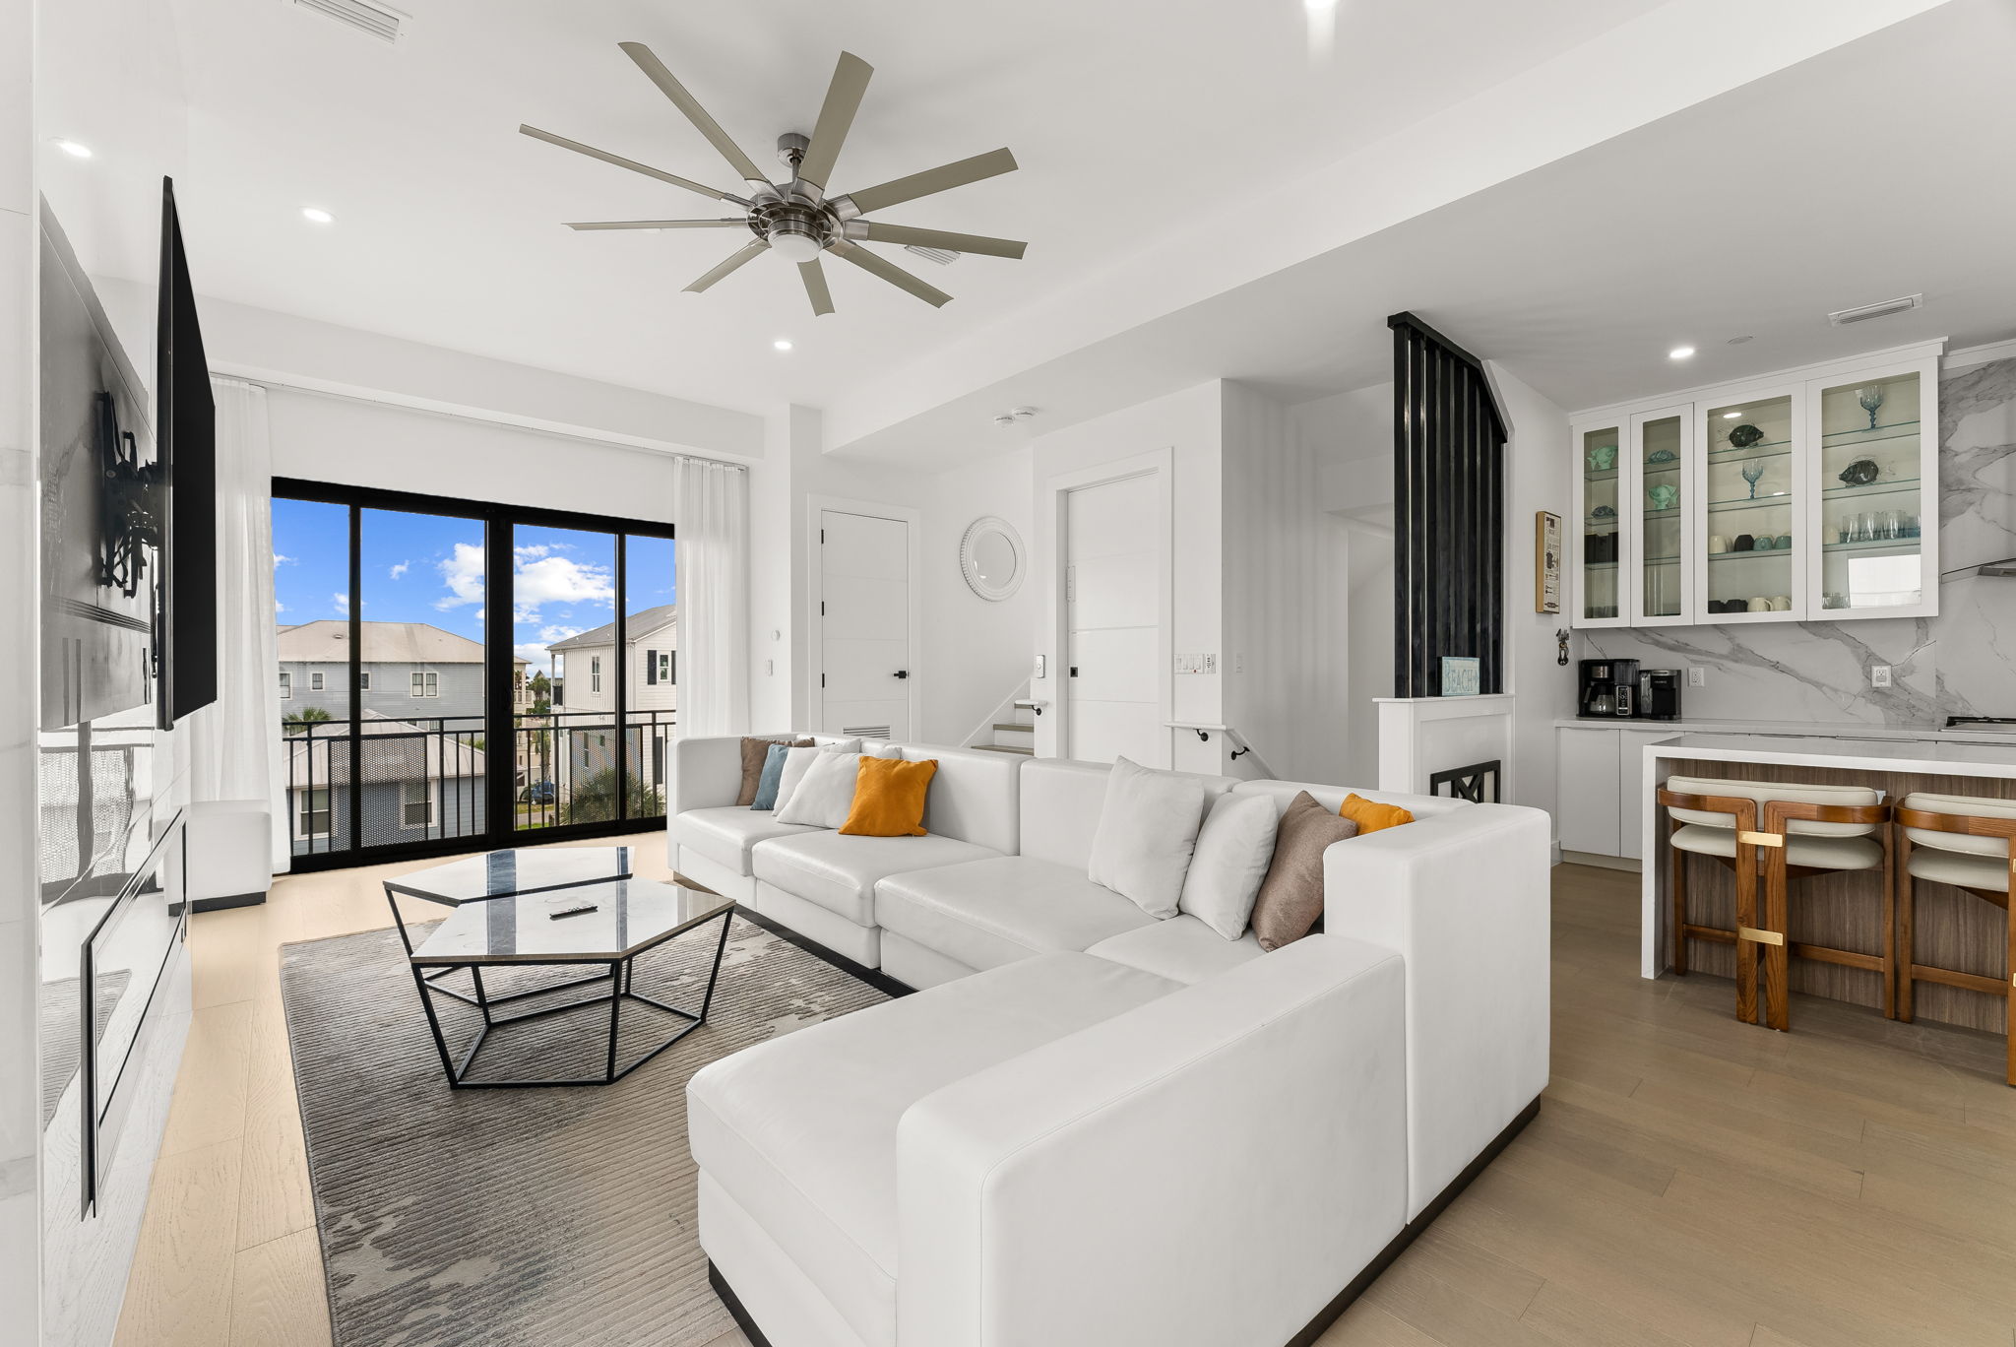
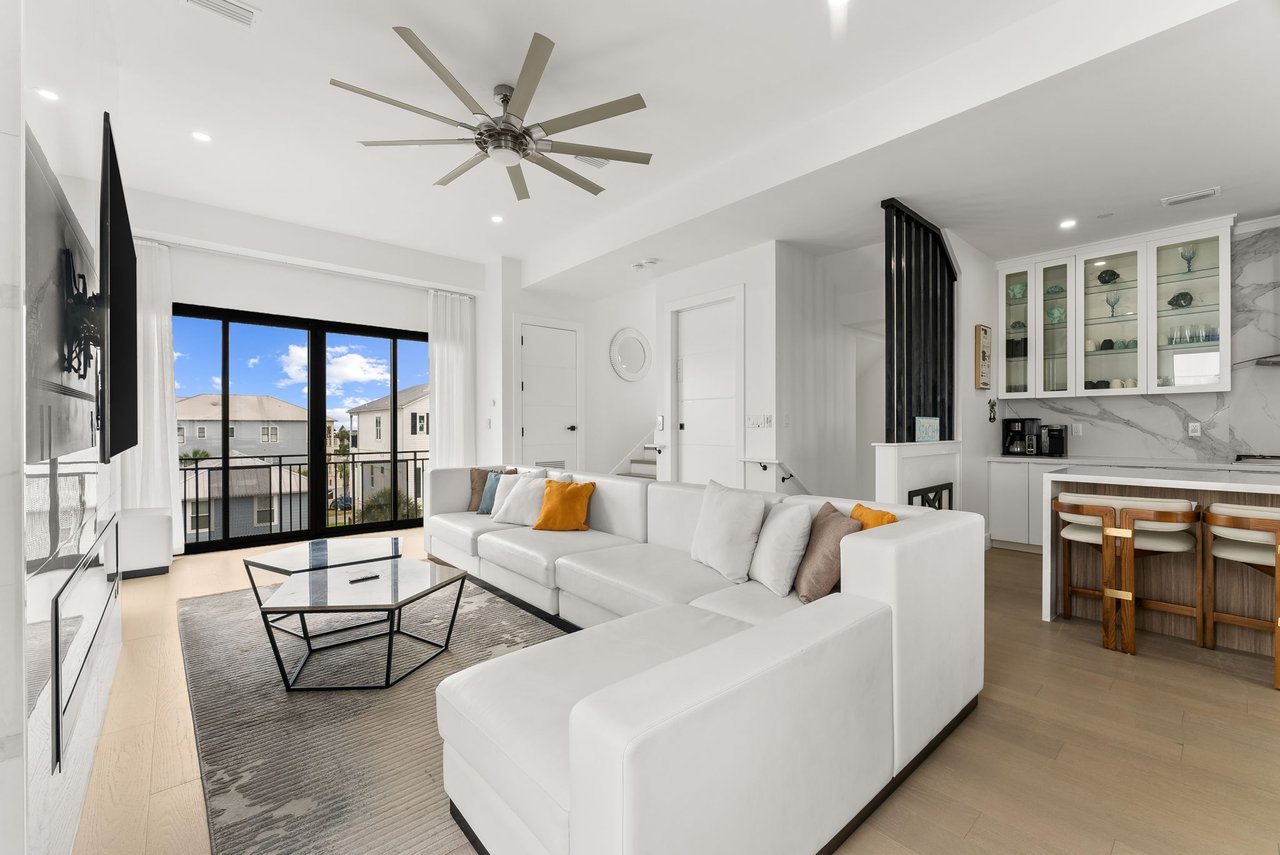
Open living room with white sectional, linear fireplace and wall-mounted TV

The living room centers on a linear fireplace and a large sectional. Photo by Panhandle Productions. Used with Shahona Talipova's permission.

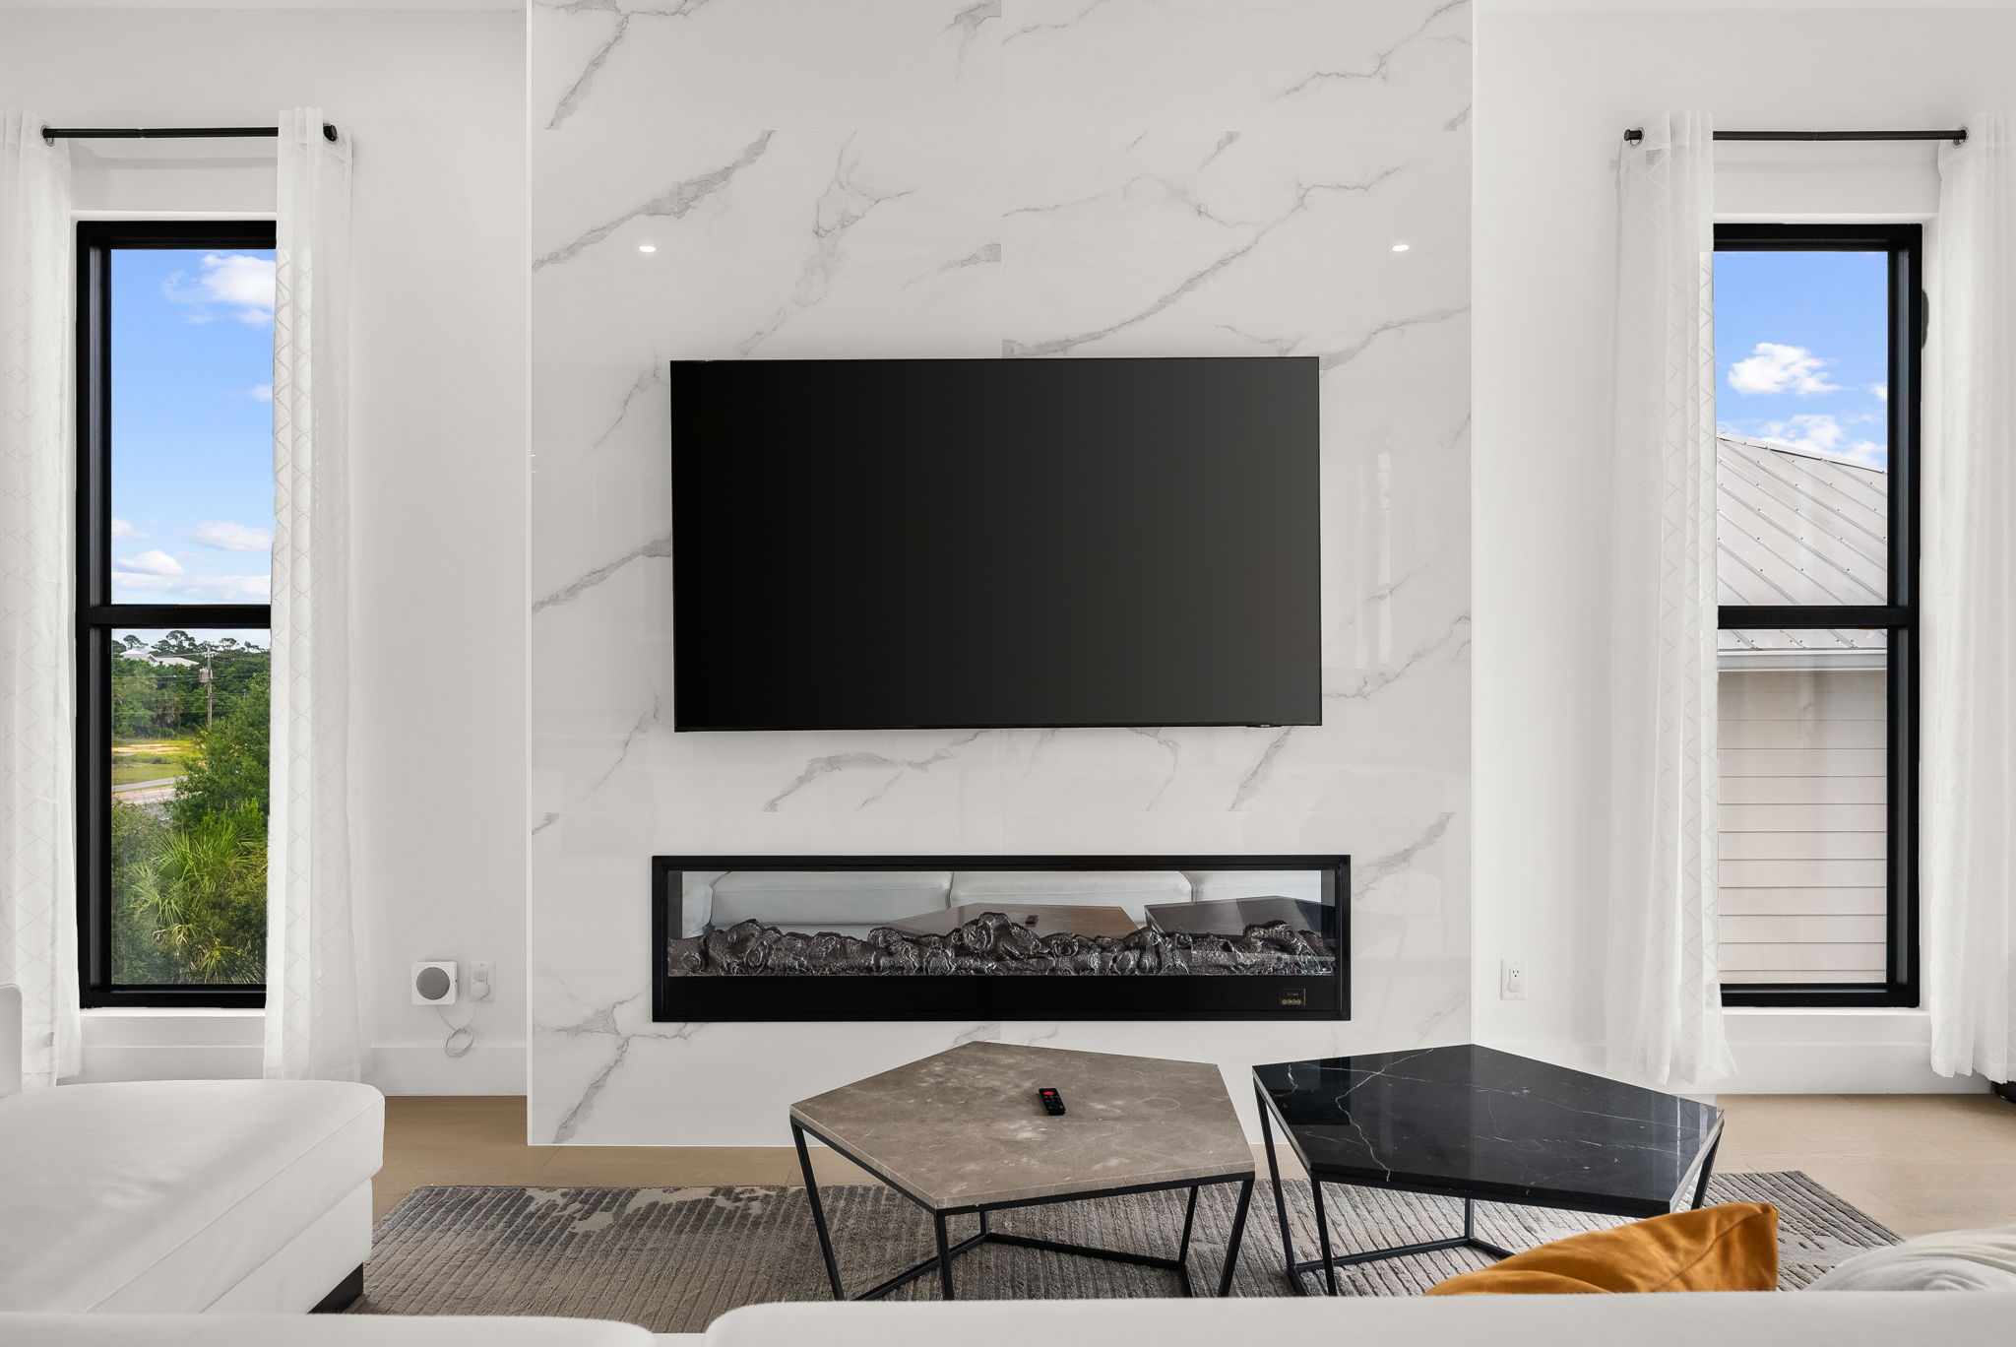
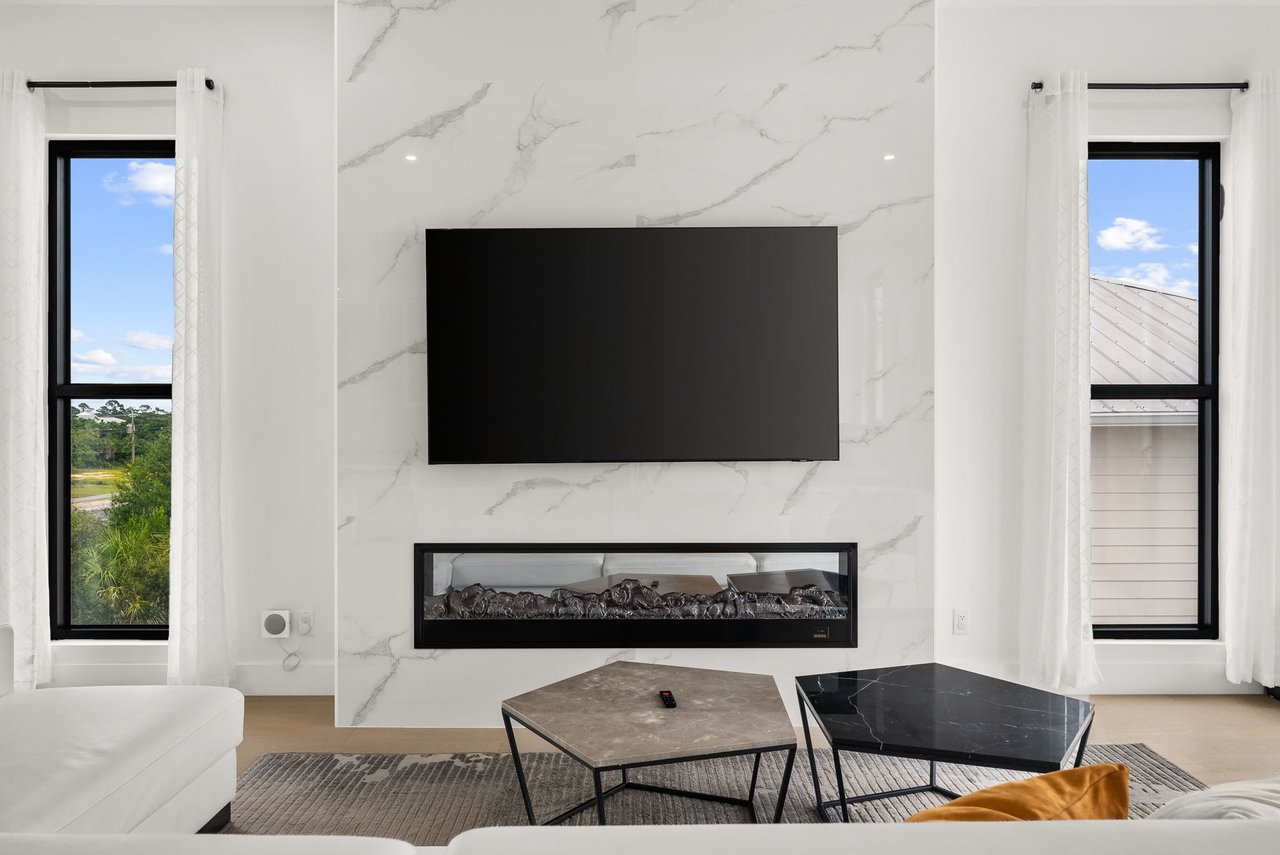
Living room with fireplace wall and tall windows

Tall windows bring natural light into the living space. Photo by Panhandle Productions. Used with Shahona Talipova's permission.

Level 4: rooftop living. The top level has a second living room of about 16.3 x 19.7 ft that opens to a 20 x 12 ft balcony, plus a half bath. This is the spot for sunsets and morning coffee.

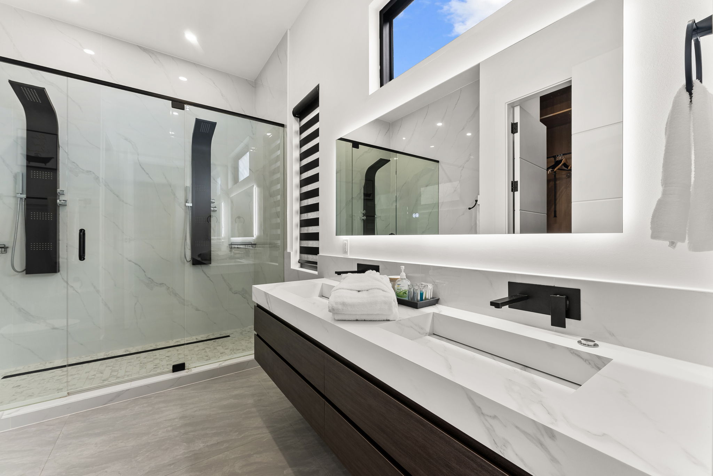
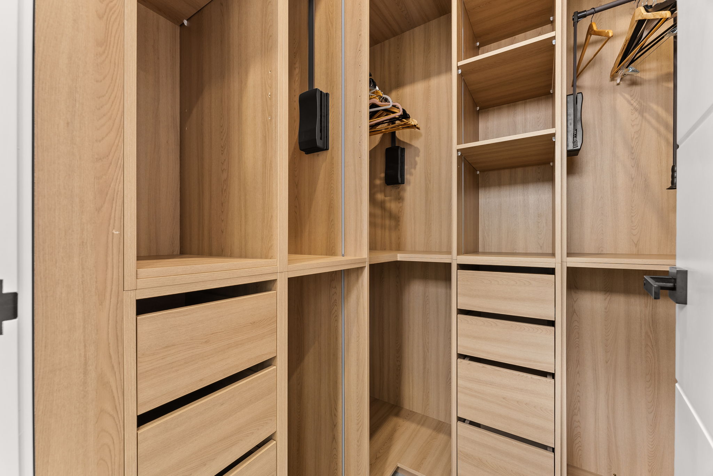
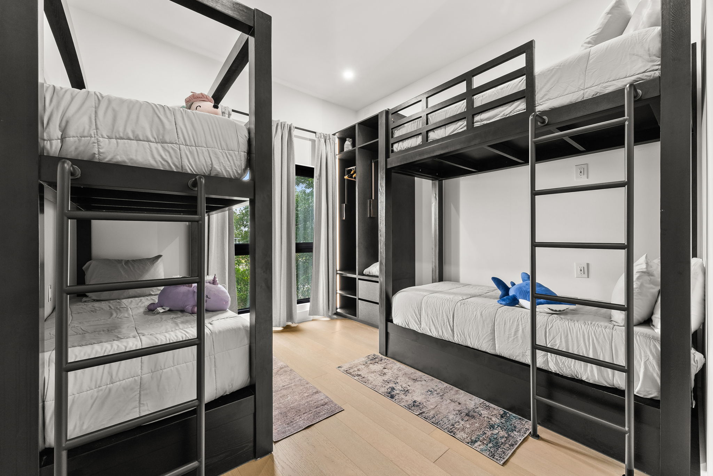
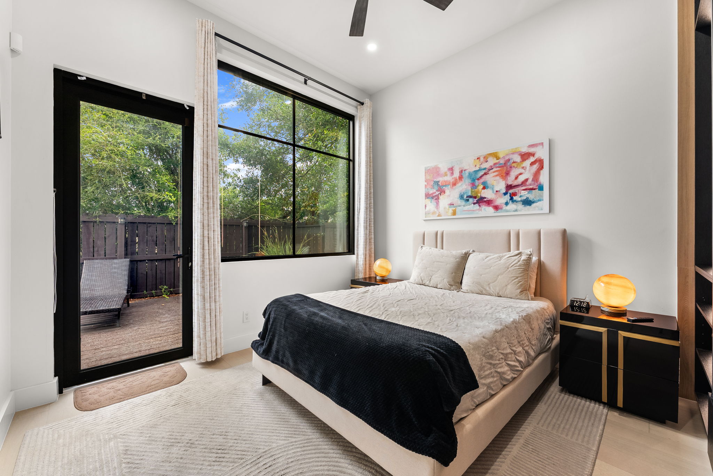
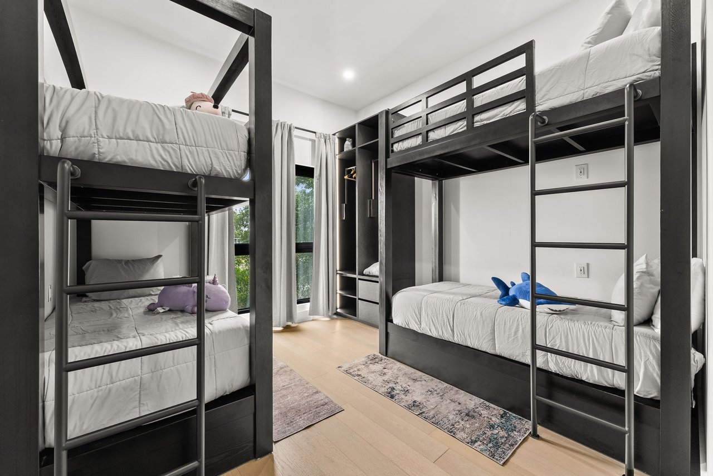
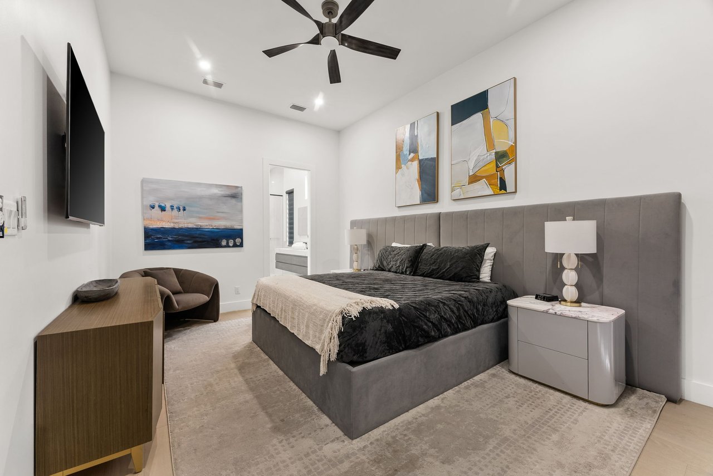
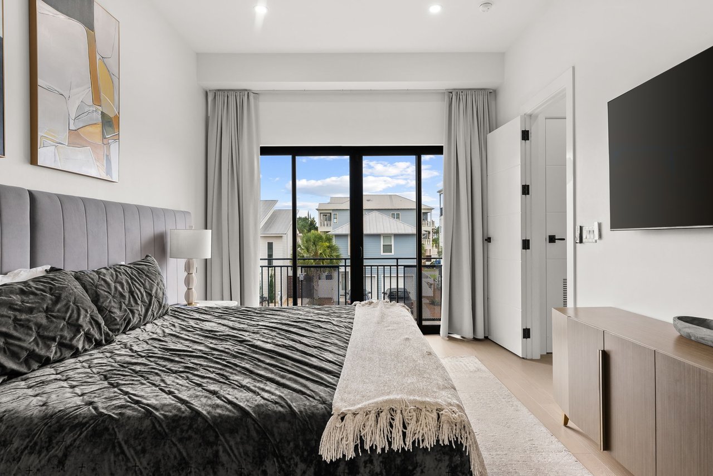
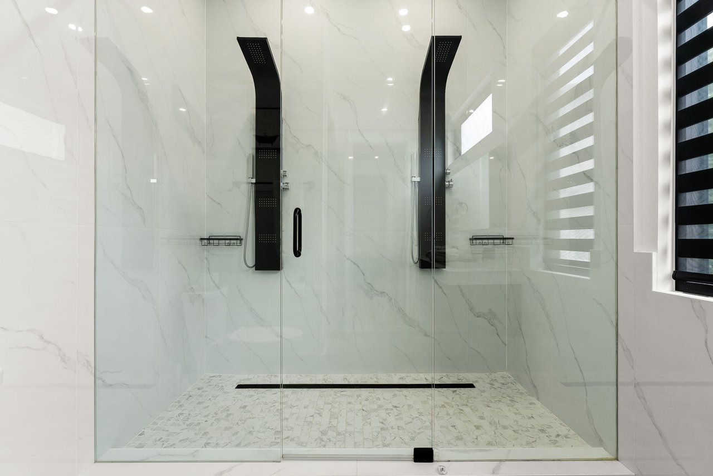
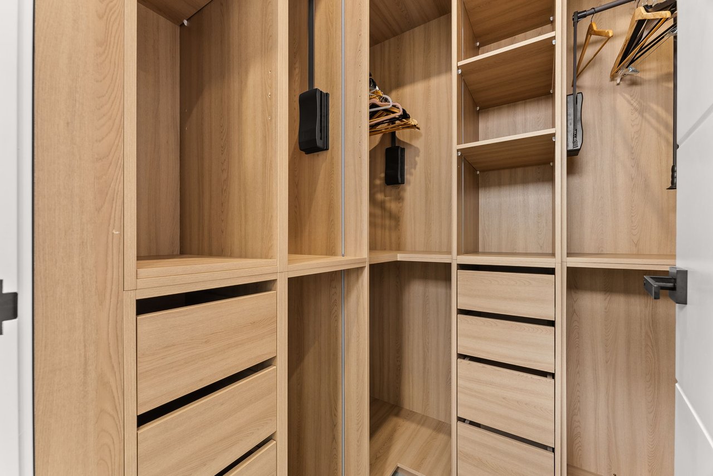
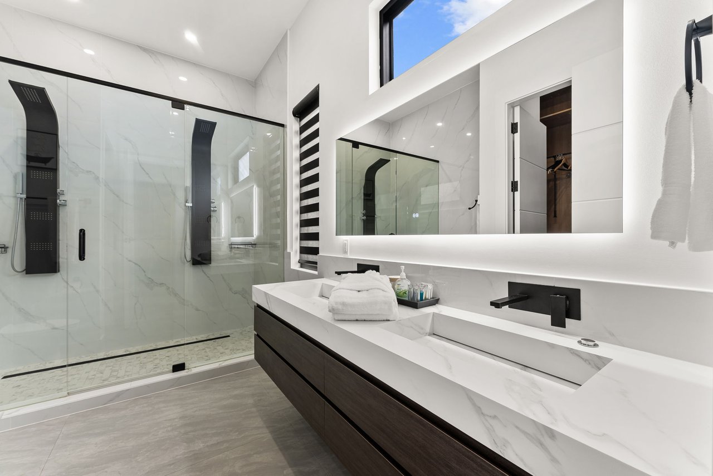
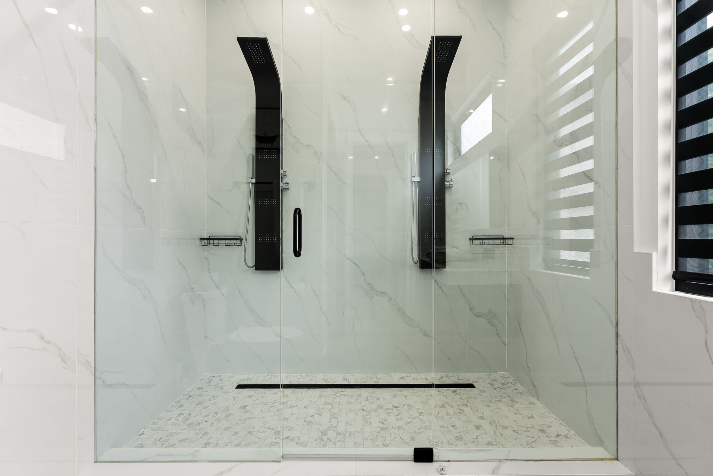
Level 2: primary suite and bunk room. The primary bedroom measures about 11.8 x 18.2 ft and opens to an 18 x 4.5 ft balcony. Its bath, about 13.2 x 8 ft, has a walk-in glass shower and a double vanity, and the closet has a built-in wood system. A guest bedroom of about 17 x 11.96 ft and a bunk room of about 17 x 11.5 ft with two sets of bunk beds share this level with two more full baths.
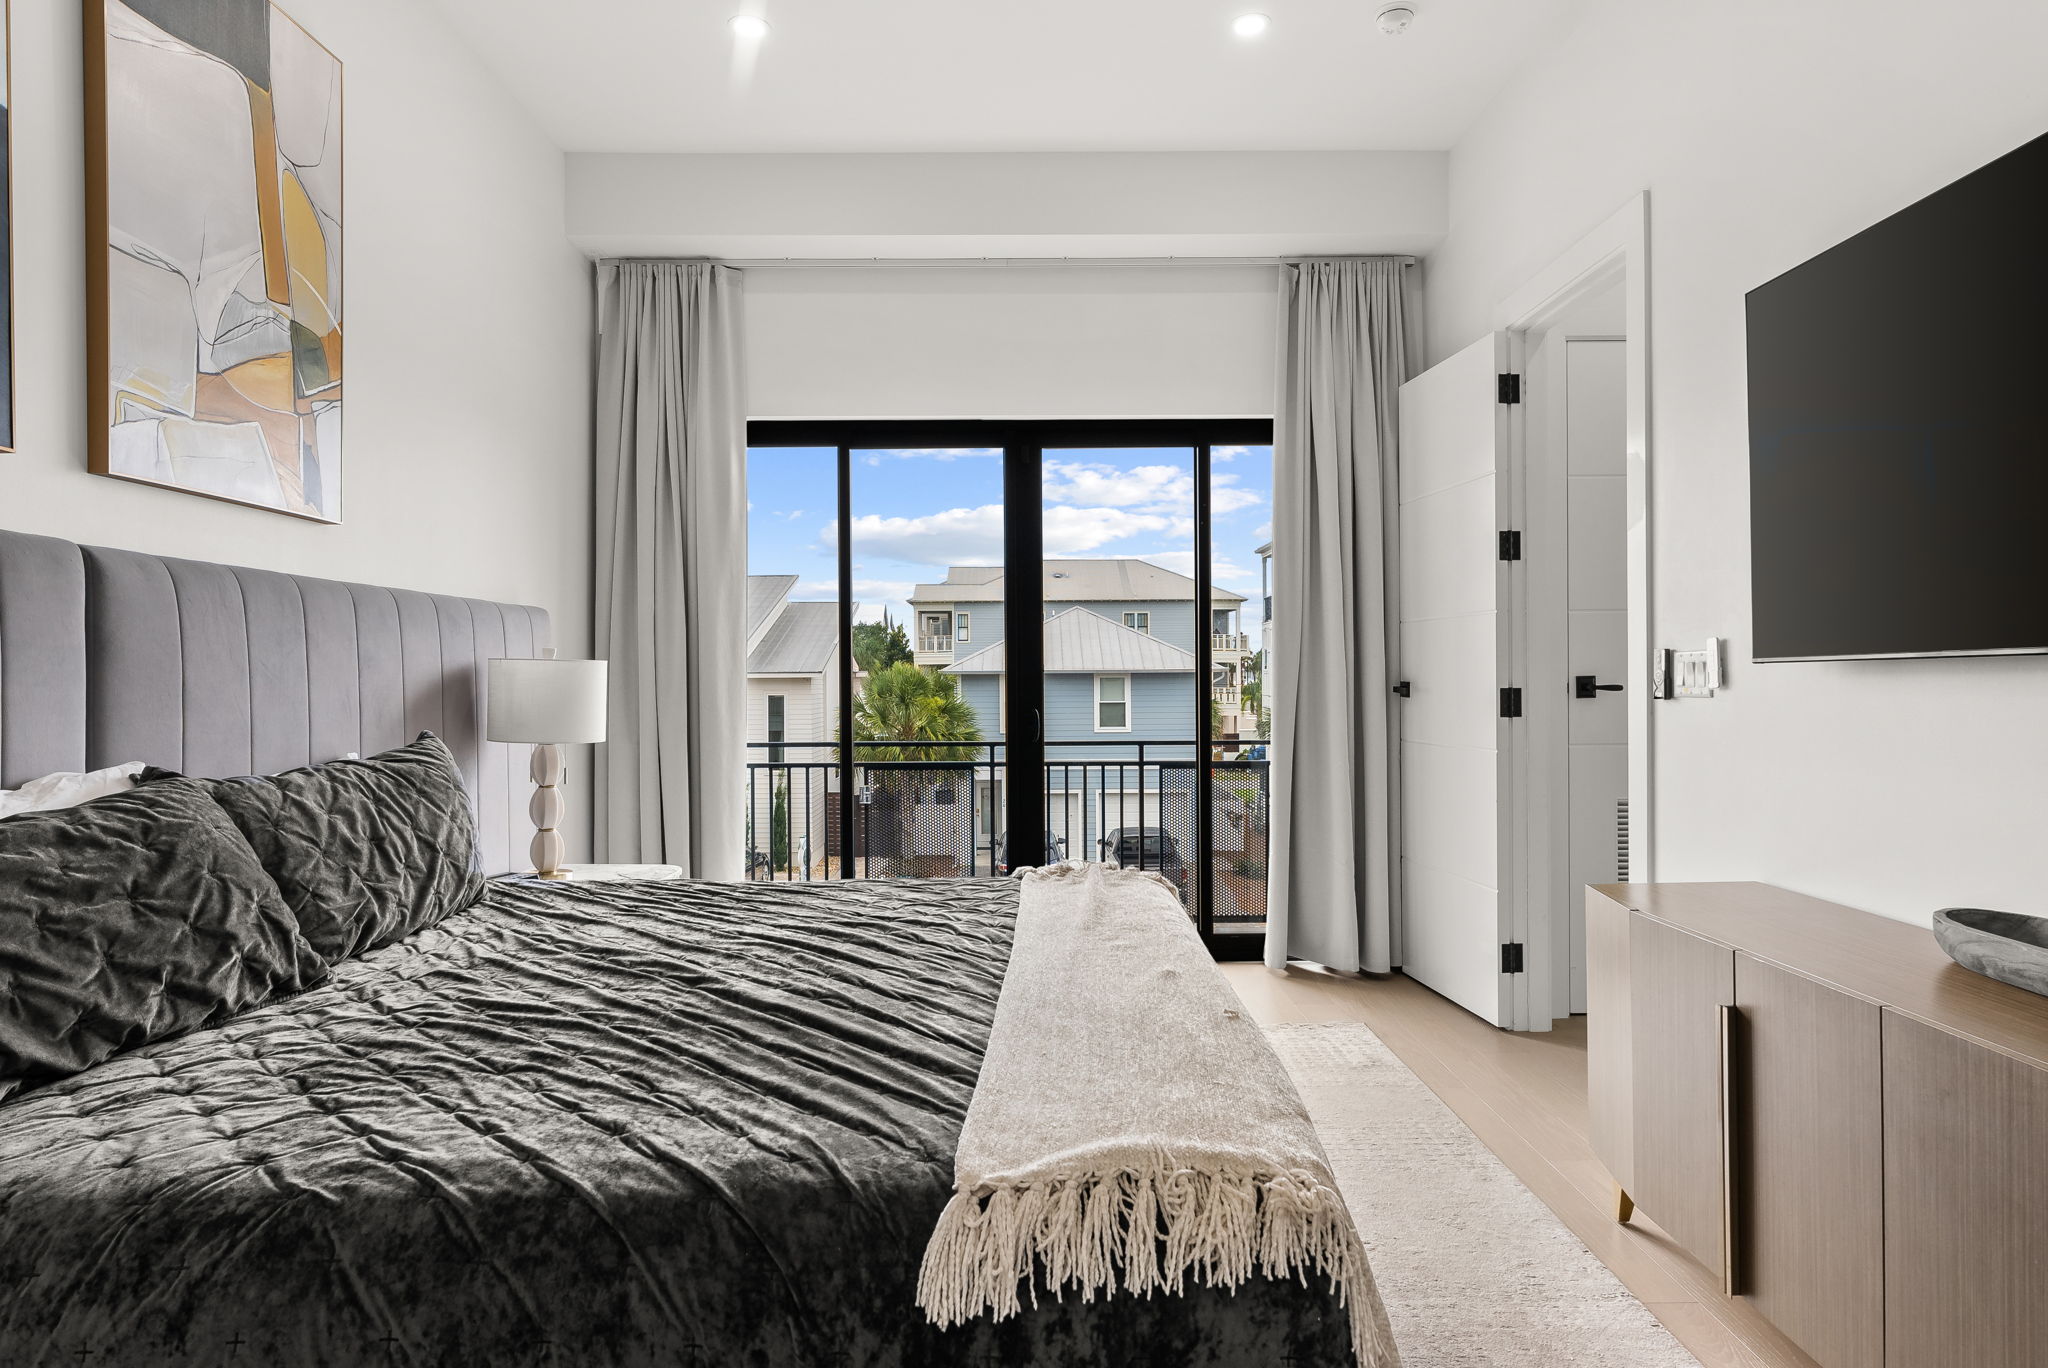
Primary bedroom with large bed and balcony doors

The level 2 primary bedroom opens to its own balcony. Photo by Panhandle Productions. Used with Shahona Talipova's permission.

Primary bath walk-in glass shower

The primary bath has a walk-in glass shower. Photo by Panhandle Productions. Used with Shahona Talipova's permission.

Primary bath double vanity with marble finishes

A double vanity with marble finishes in the primary bath. Photo by Panhandle Productions. Used with Shahona Talipova's permission.

Built-in wood closet system

The primary closet has a built-in wood system. Photo by Panhandle Productions. Used with Shahona Talipova's permission.

Bunk room with two sets of black metal bunk beds

The level 2 bunk room sleeps the kids together. Photo by Panhandle Productions. Used with Shahona Talipova's permission.

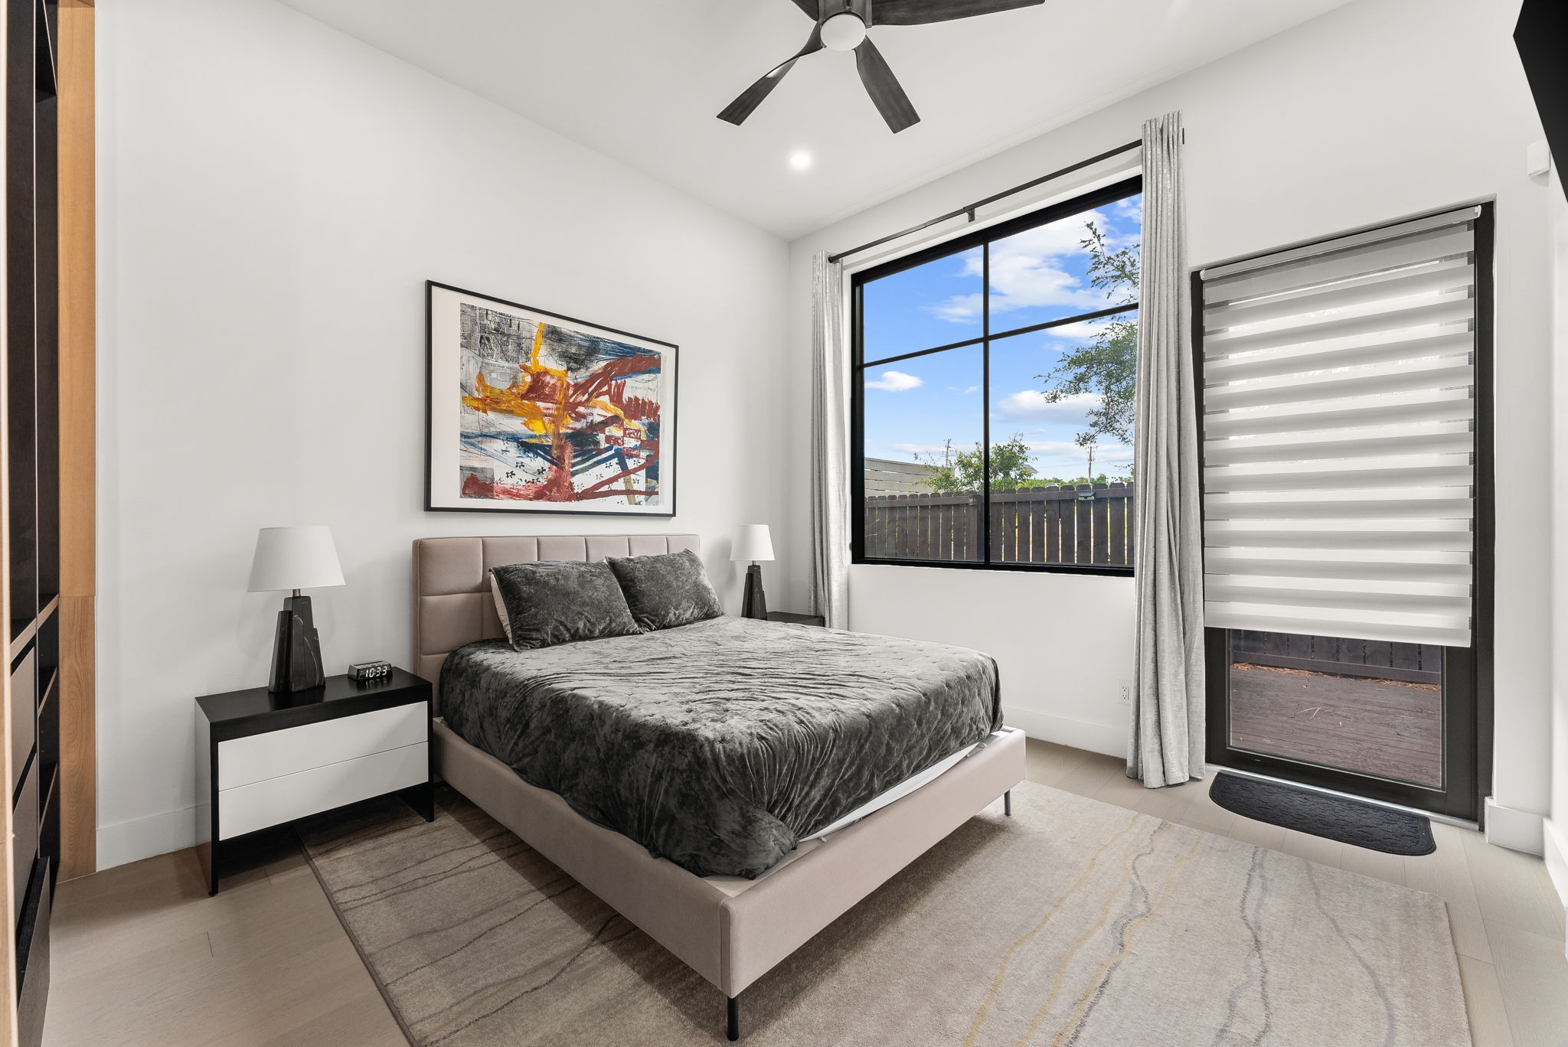
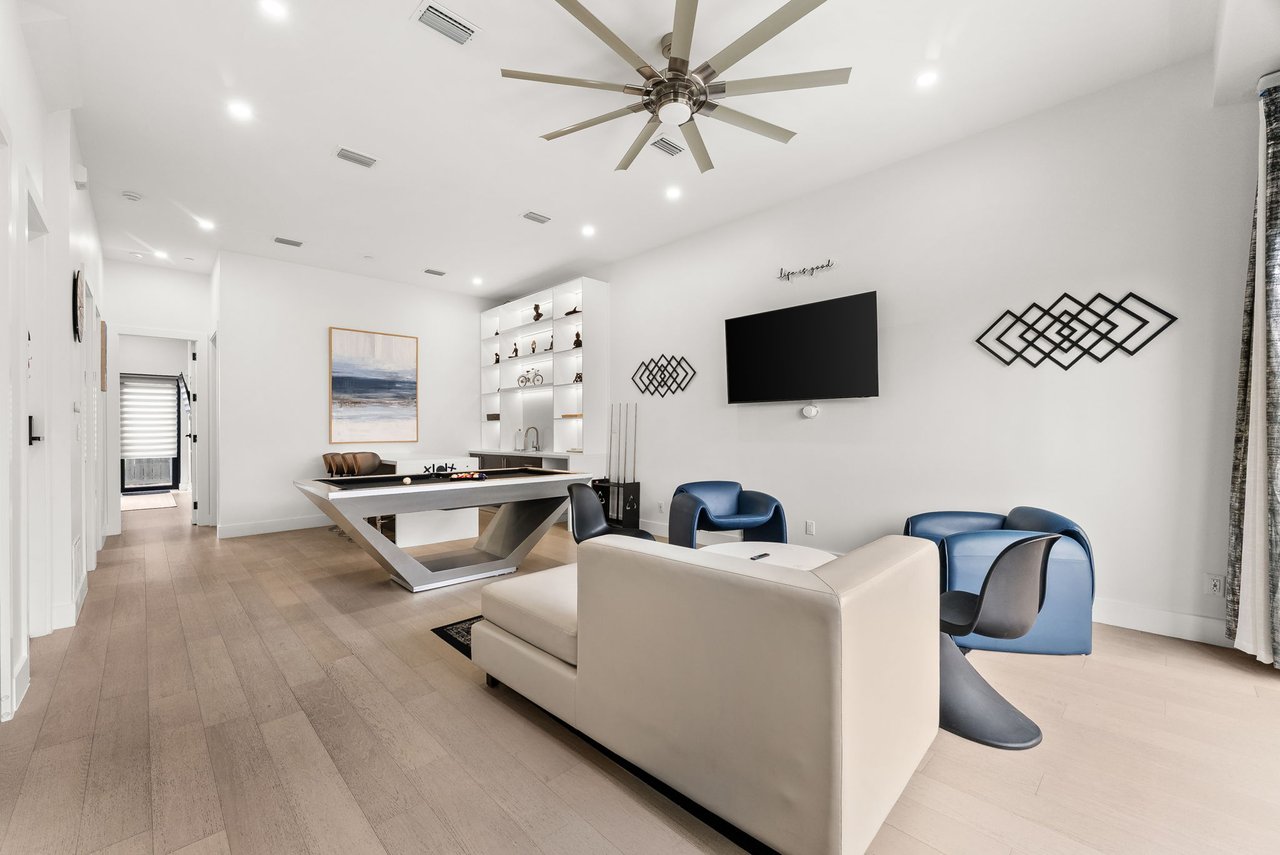
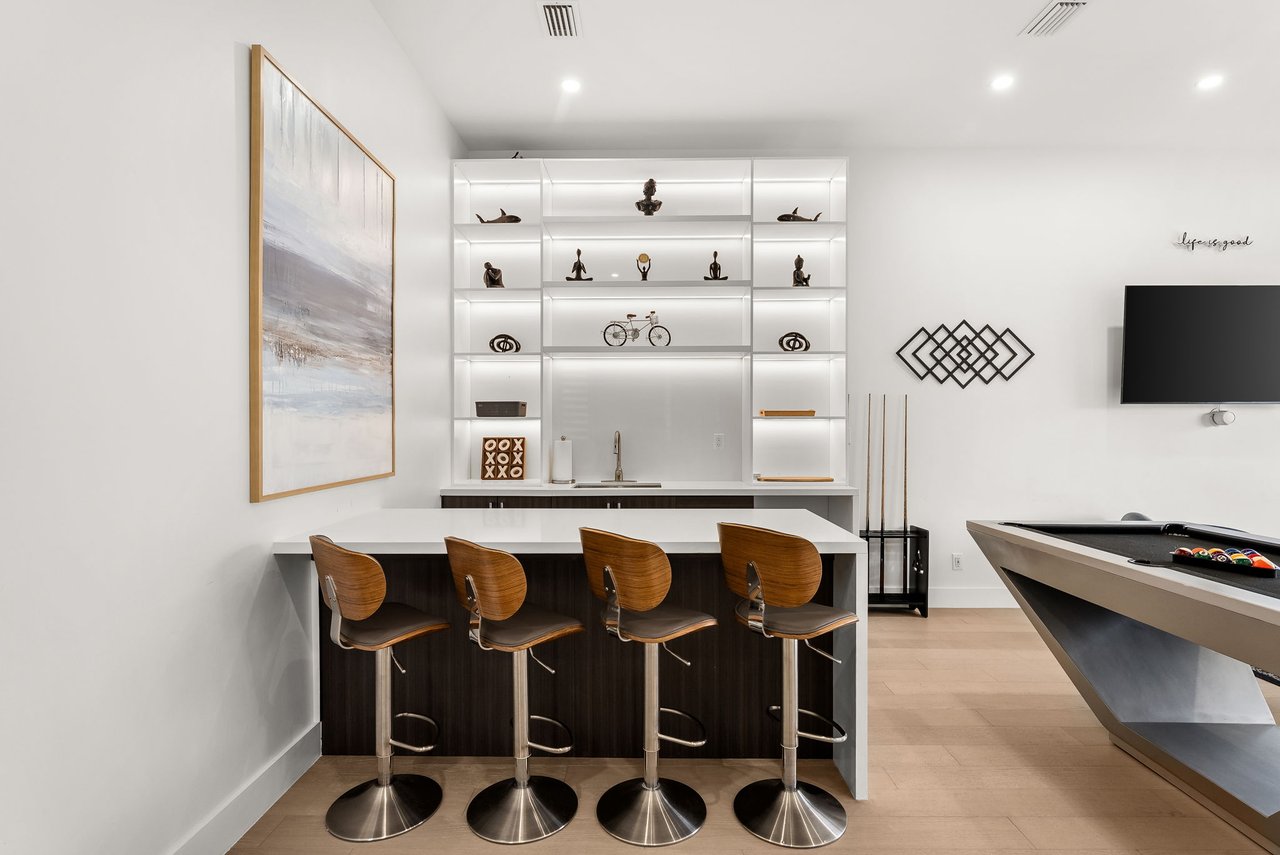
Level 1: two bedrooms and a second living room. Two bedrooms (about 17.6 x 12 and 18.6 x 11.5 ft) sit on level 1 with two full baths and a half bath. The living room here is the largest in the home at about 26.9 x 15.5 ft, and a wet bar and game area give guests their own space.
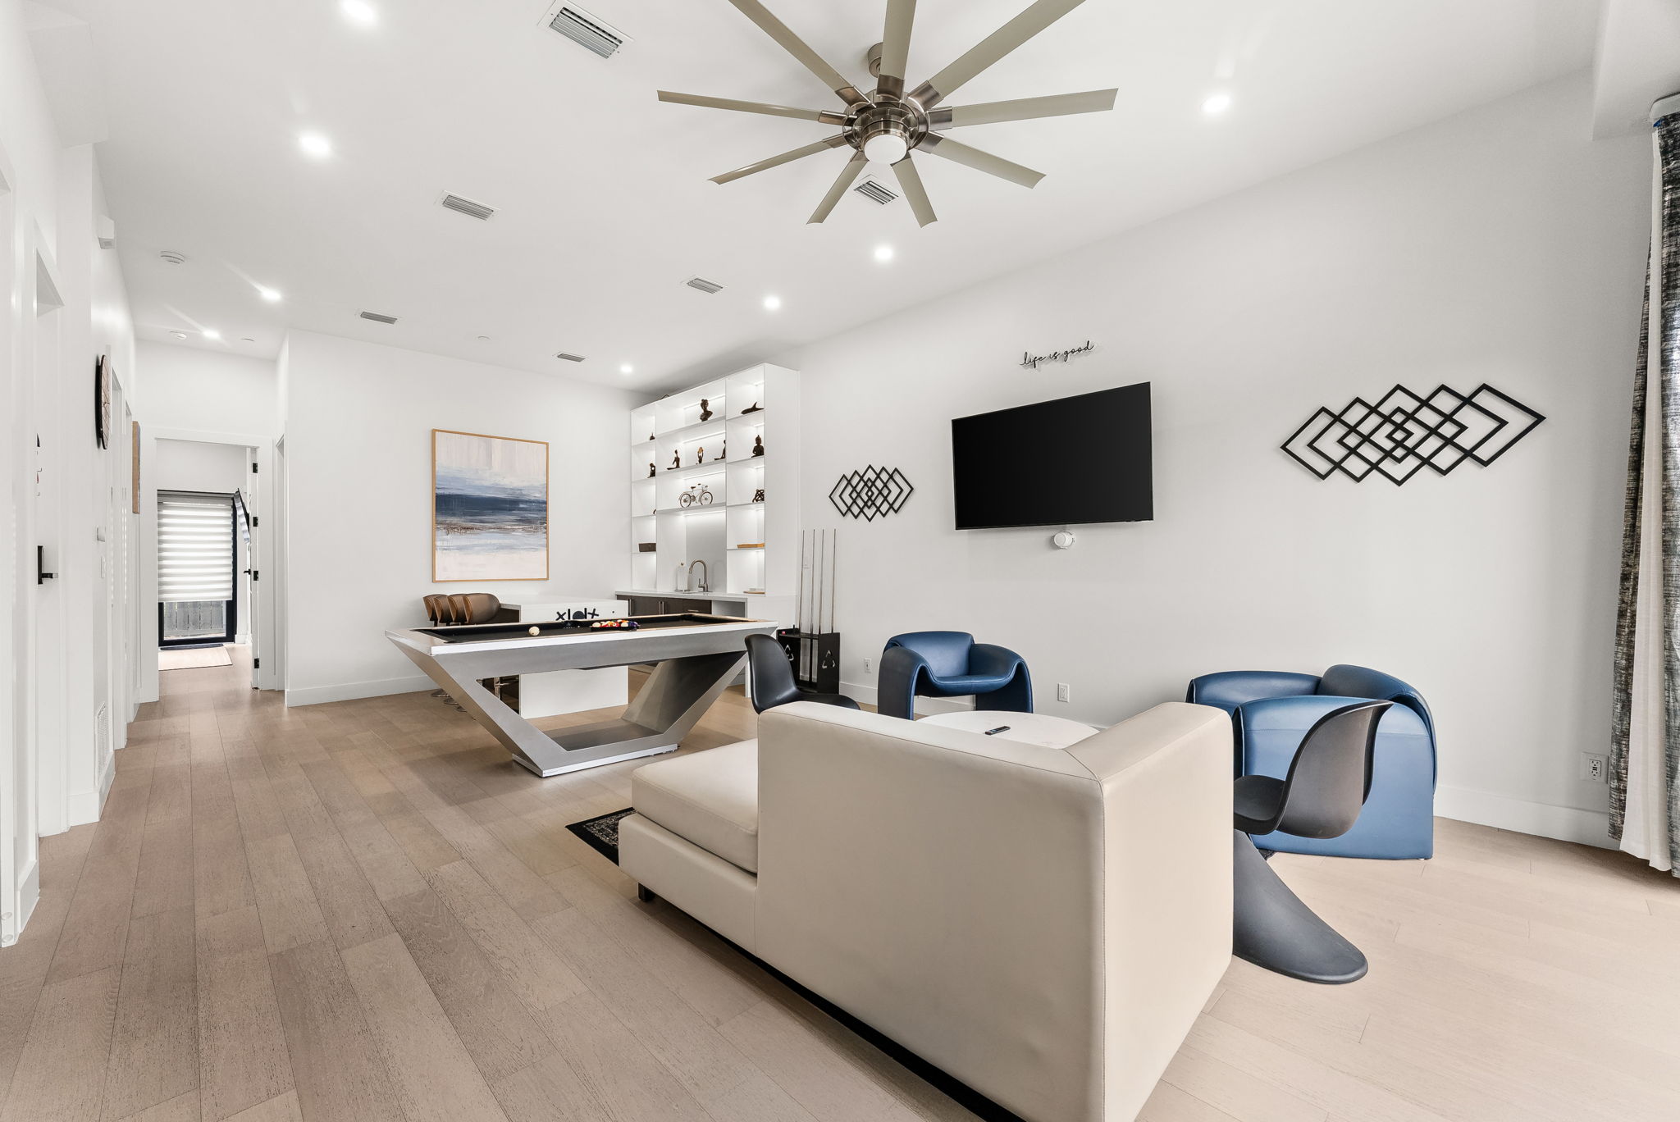
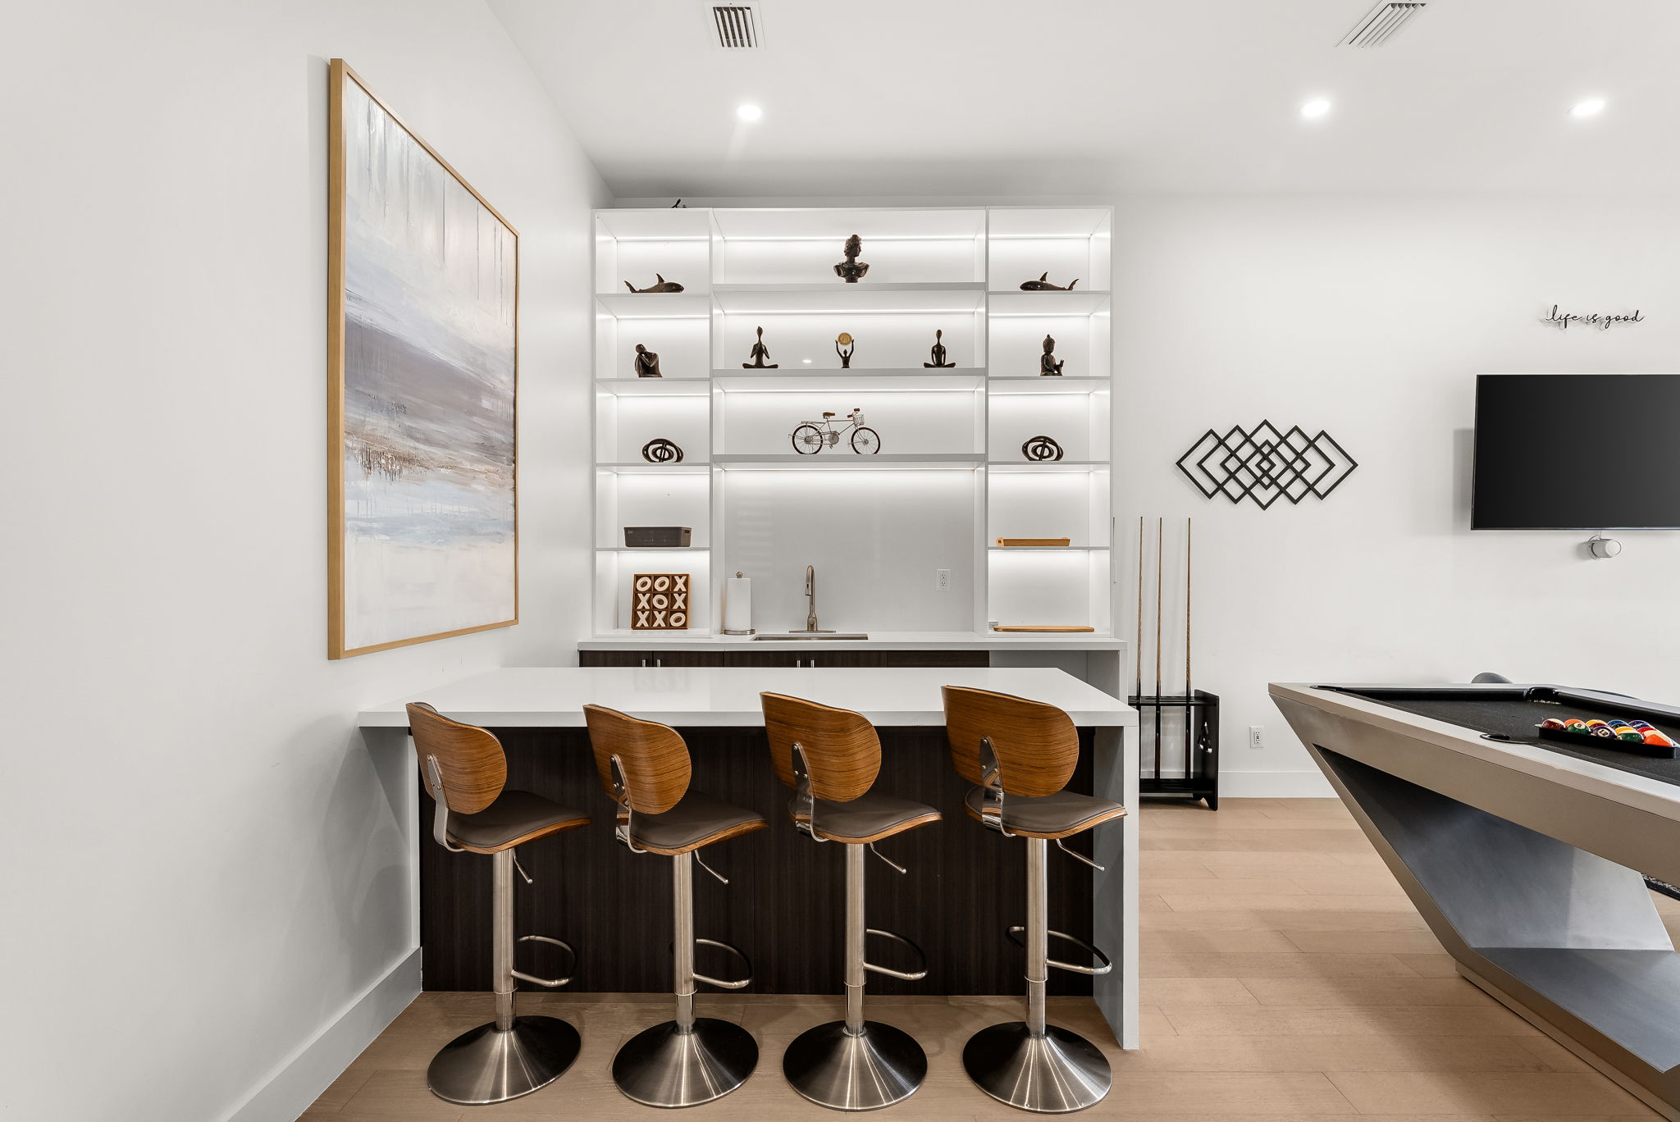
Ground-floor living space with ceiling fan and lounge seating

The level 1 living room gives guests their own place to relax. Photo by Panhandle Productions. Used with Shahona Talipova's permission.

Game room with wet bar, four bar stools and shuffleboard table

The game room pairs a wet bar with a shuffleboard table. Photo by Panhandle Productions. Used with Shahona Talipova's permission.

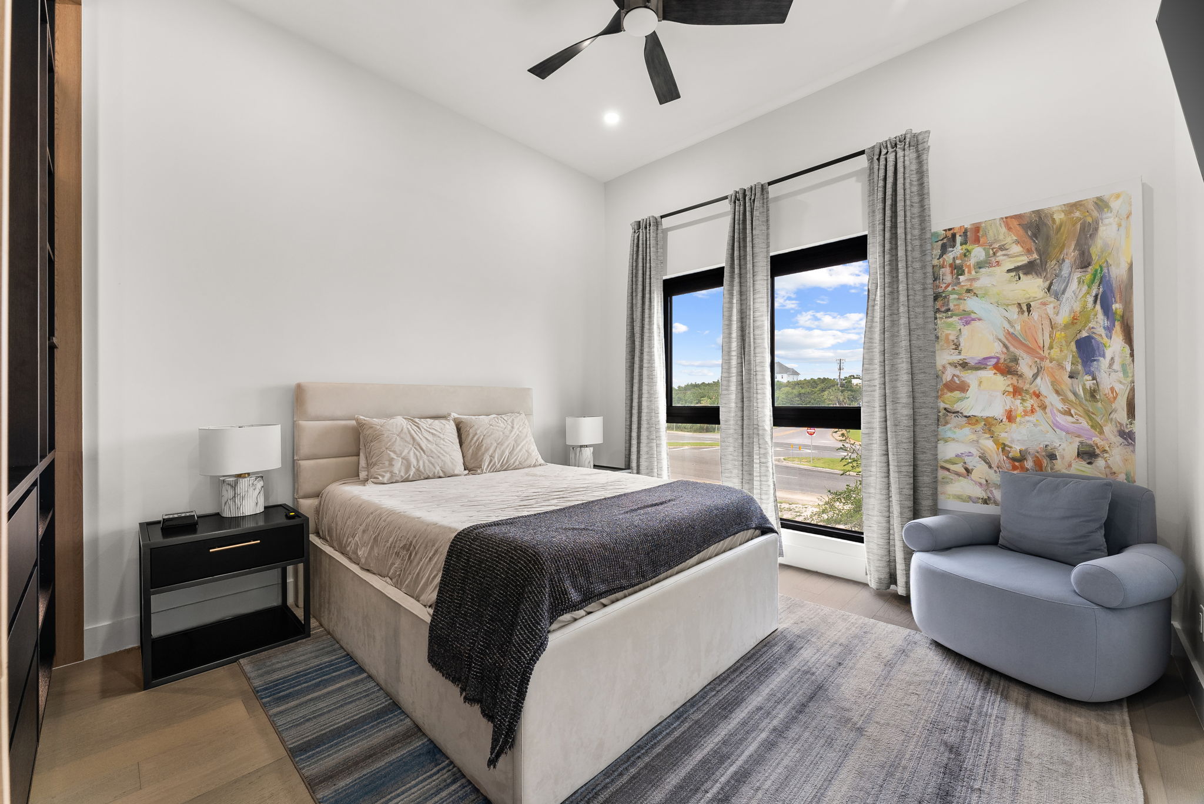
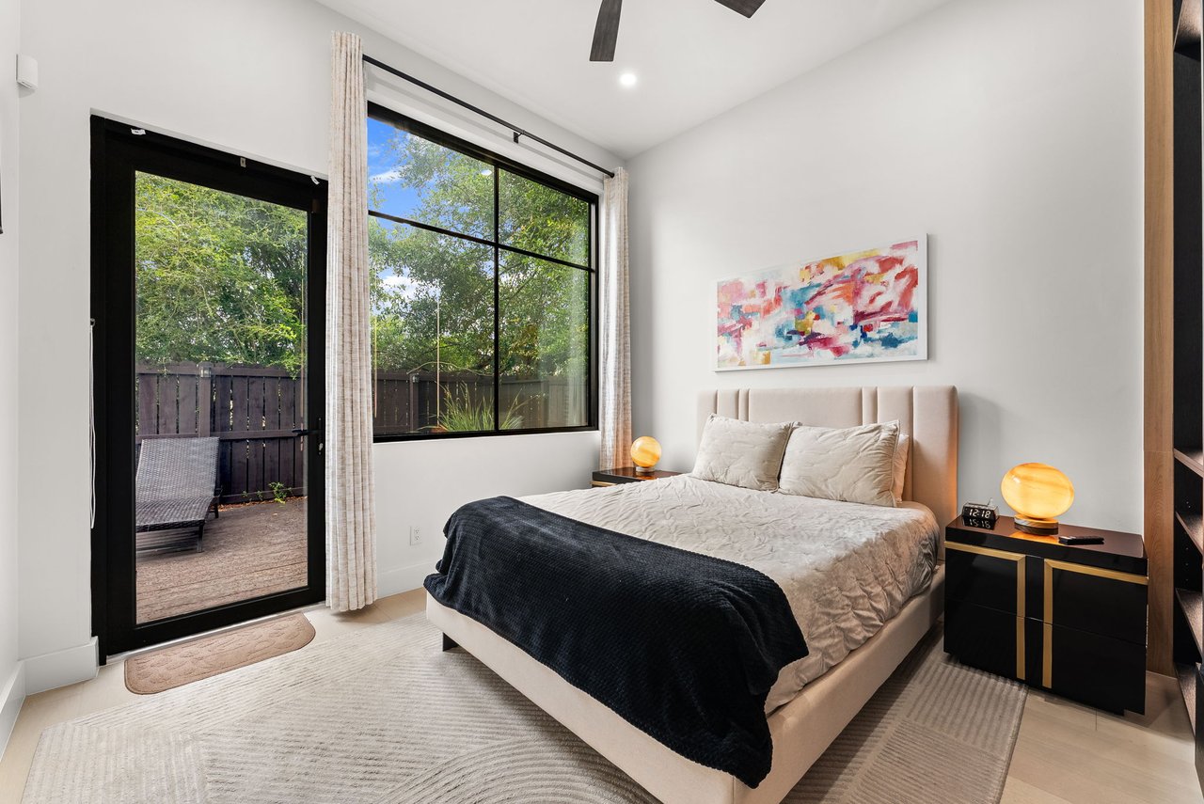
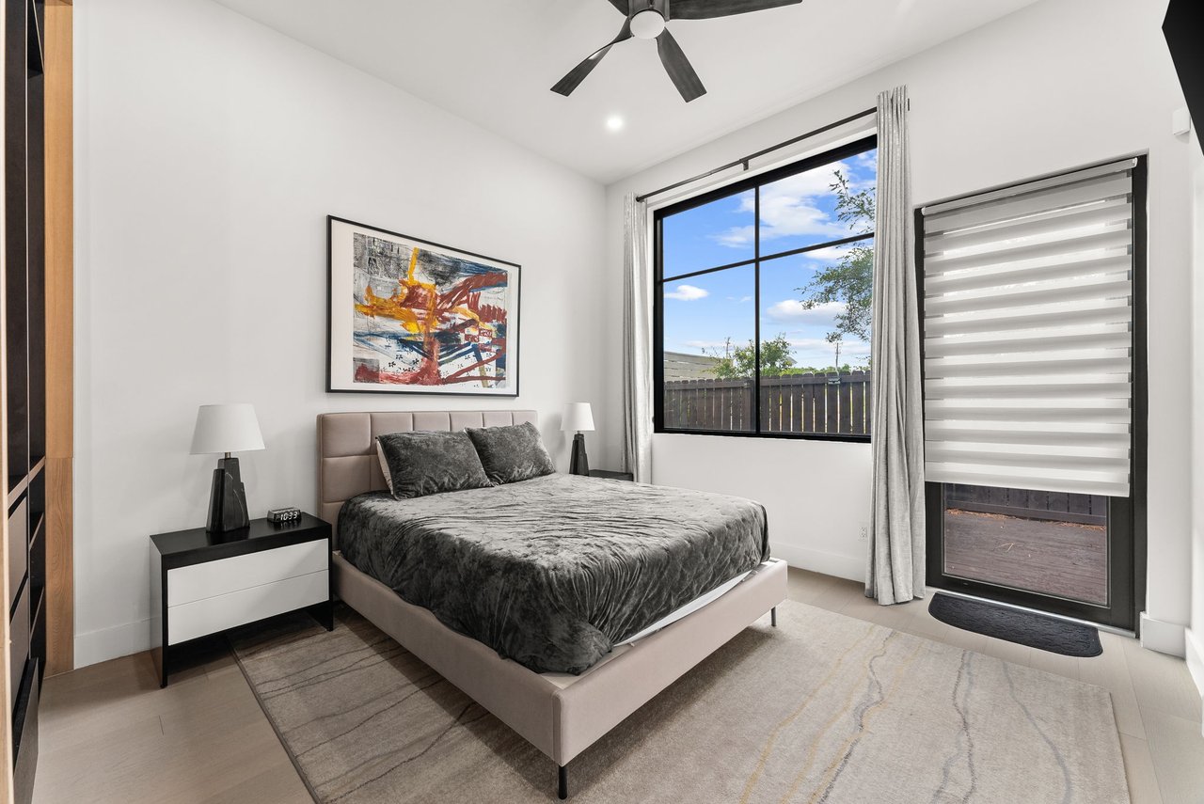
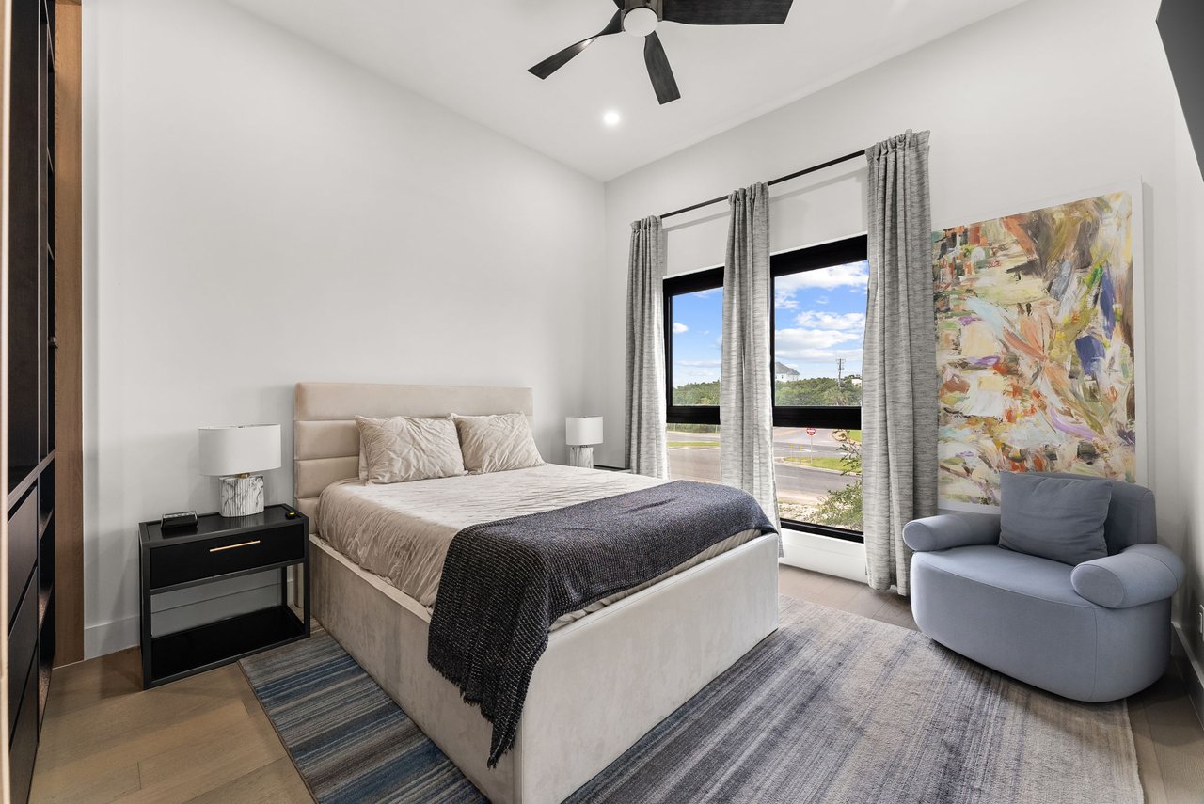
Guest bedroom at 21 Tidewater Ct with bed and TV

Guest bedroom with its own TV. Photo by Panhandle Productions. Used with Shahona Talipova's permission.

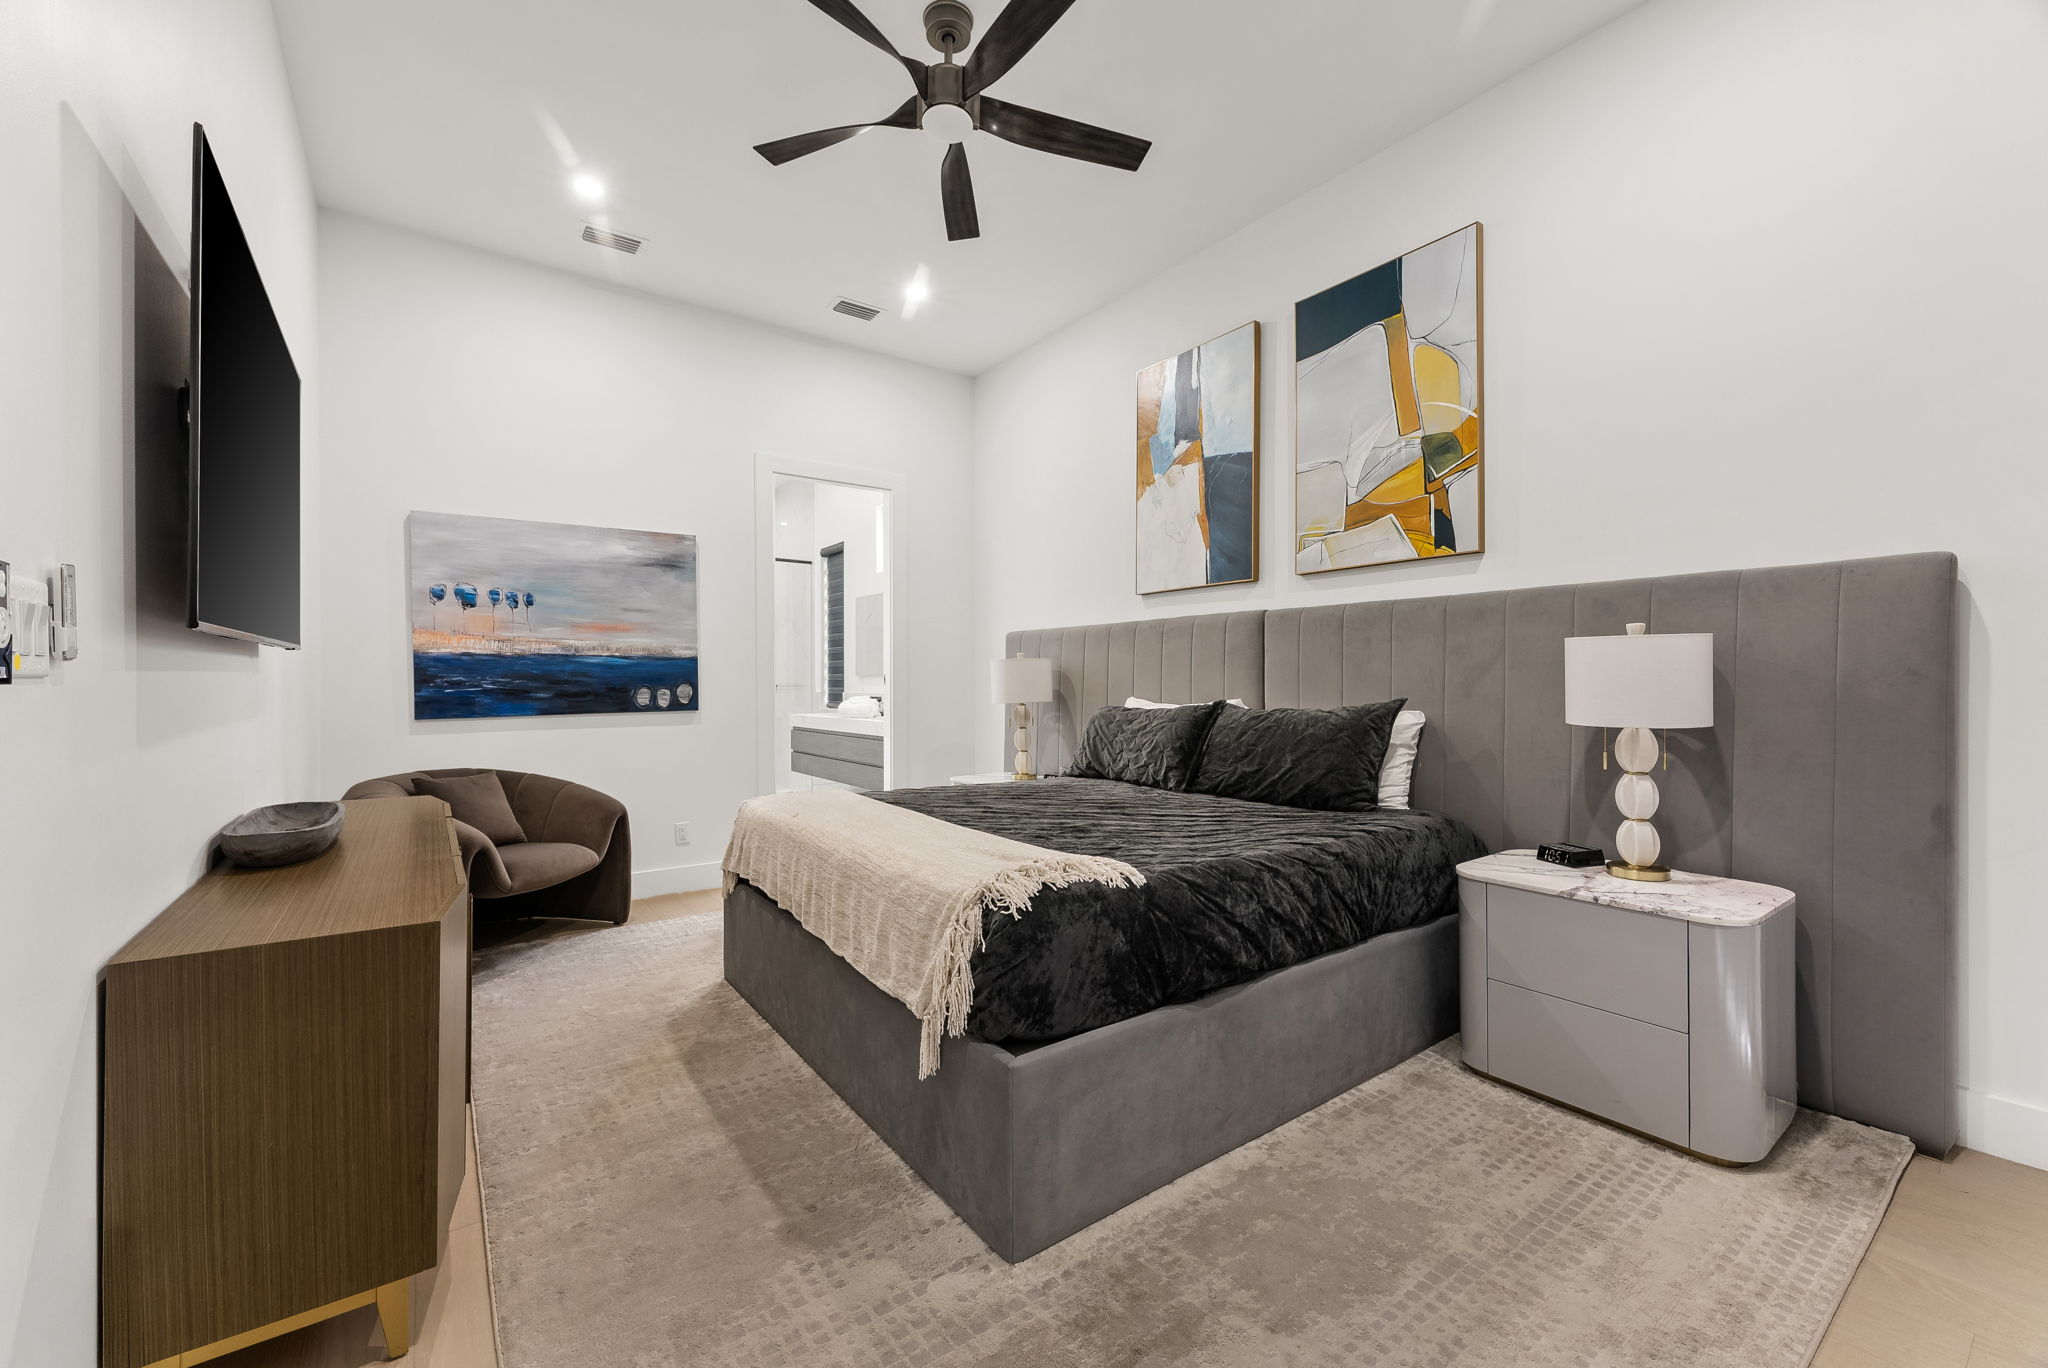
Guest bedroom at 21 Tidewater Ct with bed and TV

Guest bedroom with its own TV. Photo by Panhandle Productions. Used with Shahona Talipova's permission.

Guest bedroom at 21 Tidewater Ct with bed and TV

Guest bedroom with its own TV. Photo by Panhandle Productions. Used with Shahona Talipova's permission.

Guest bedroom at 21 Tidewater Ct with bed and TV

Guest bedroom with its own TV. Photo by Panhandle Productions. Used with Shahona Talipova's permission.

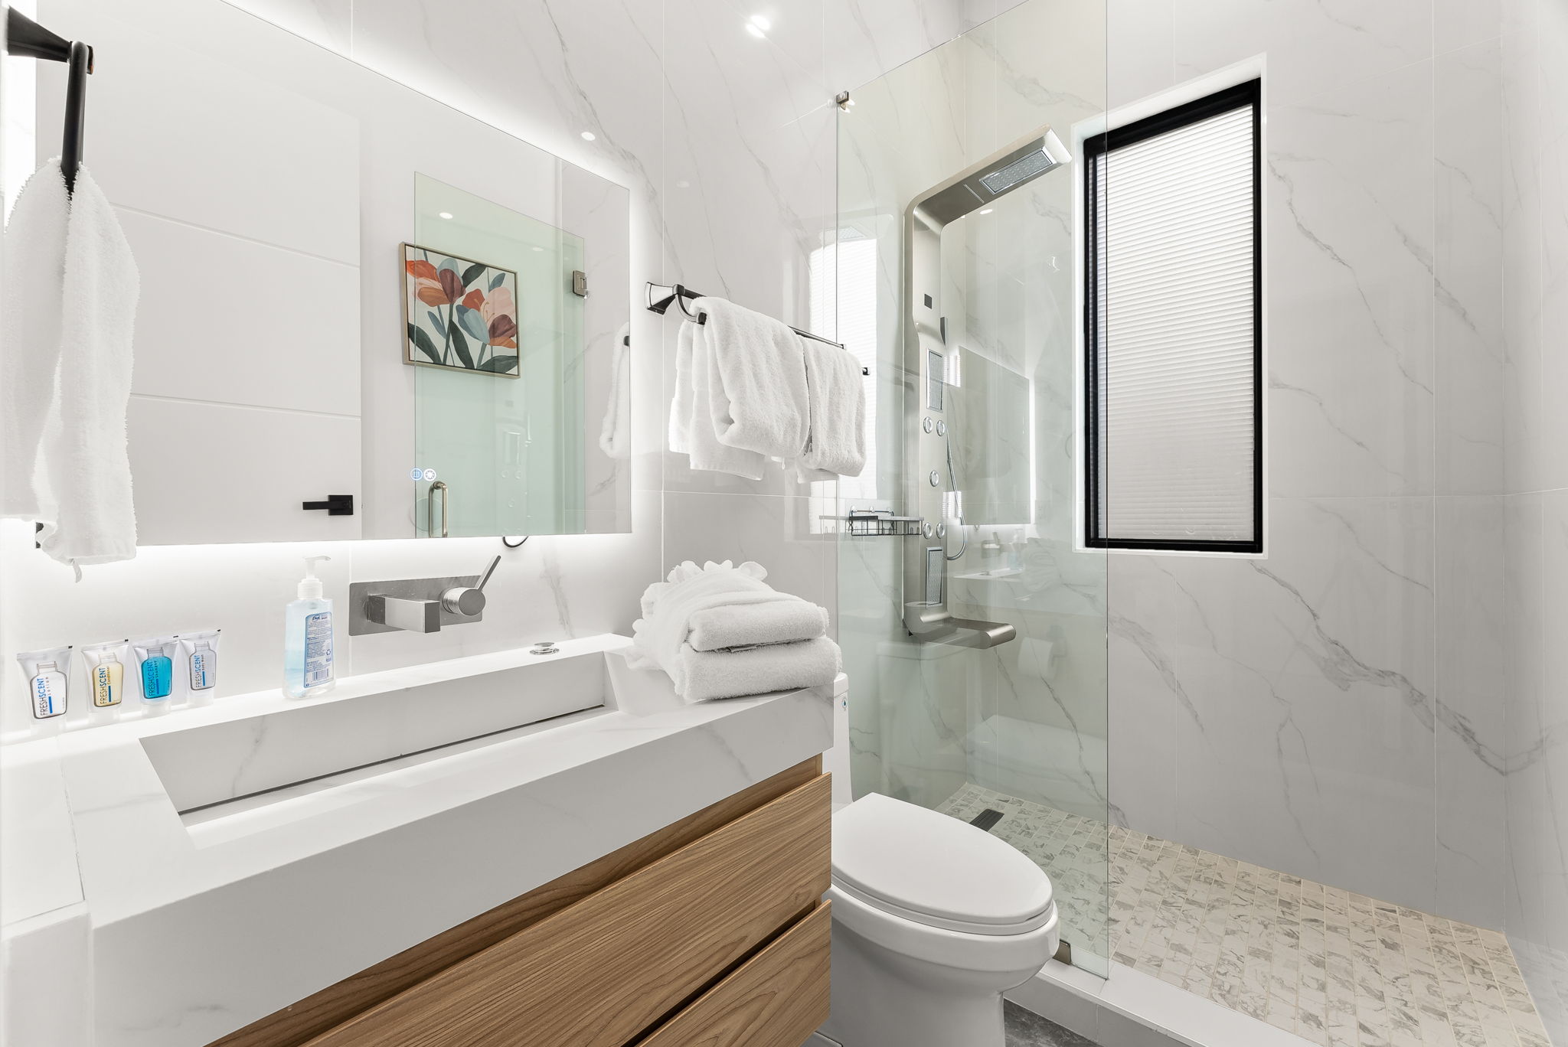
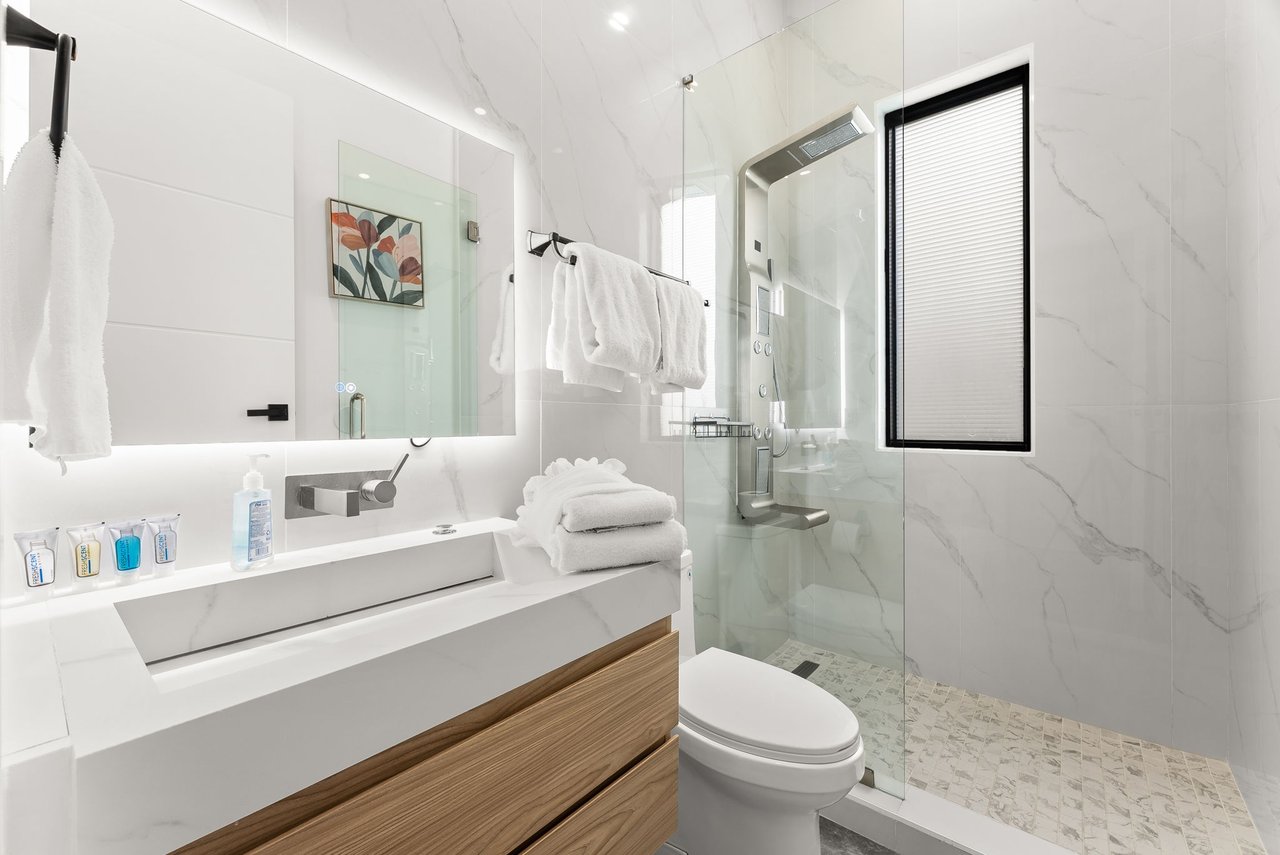
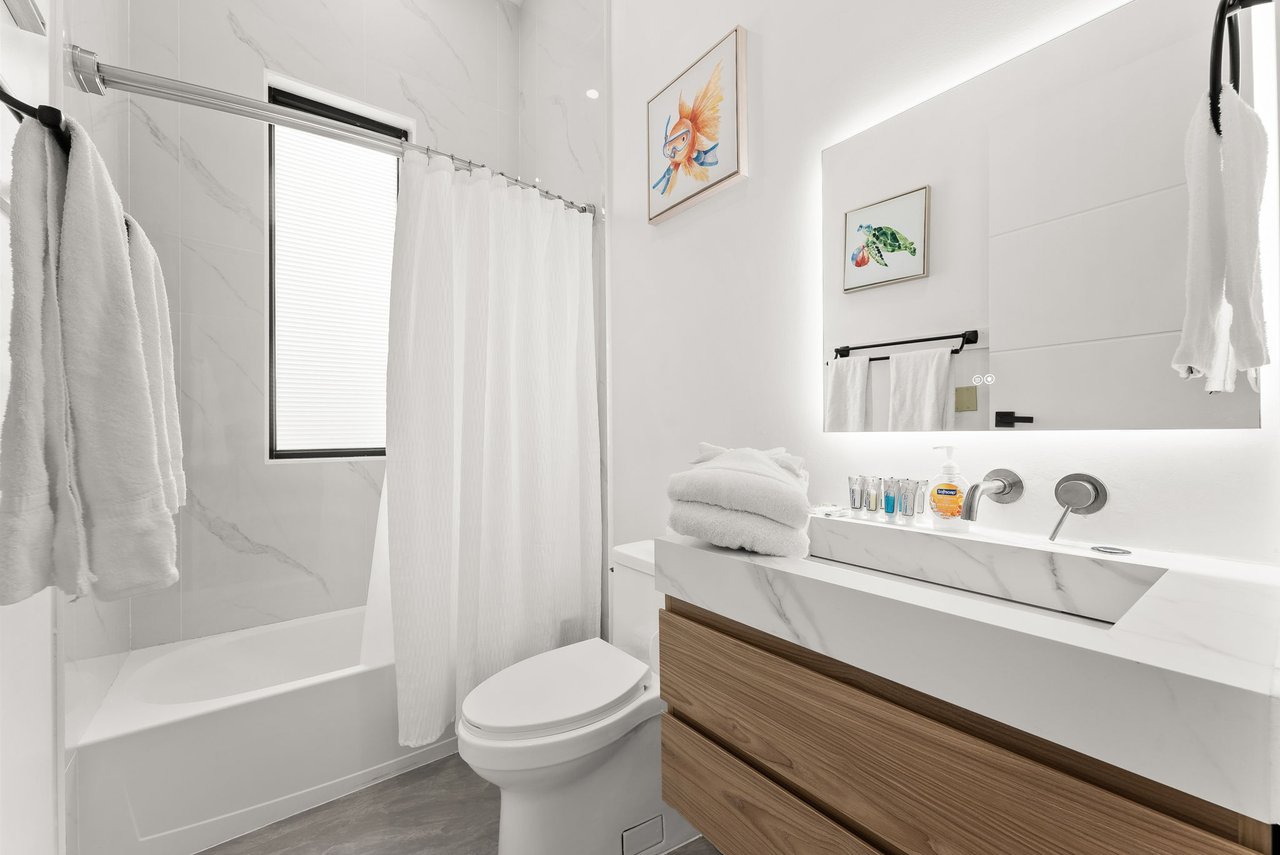
Guest bath with lit mirror, wood vanity and glass shower

A guest bath with a lit mirror and glass shower. Photo by Panhandle Productions. Used with Shahona Talipova's permission.

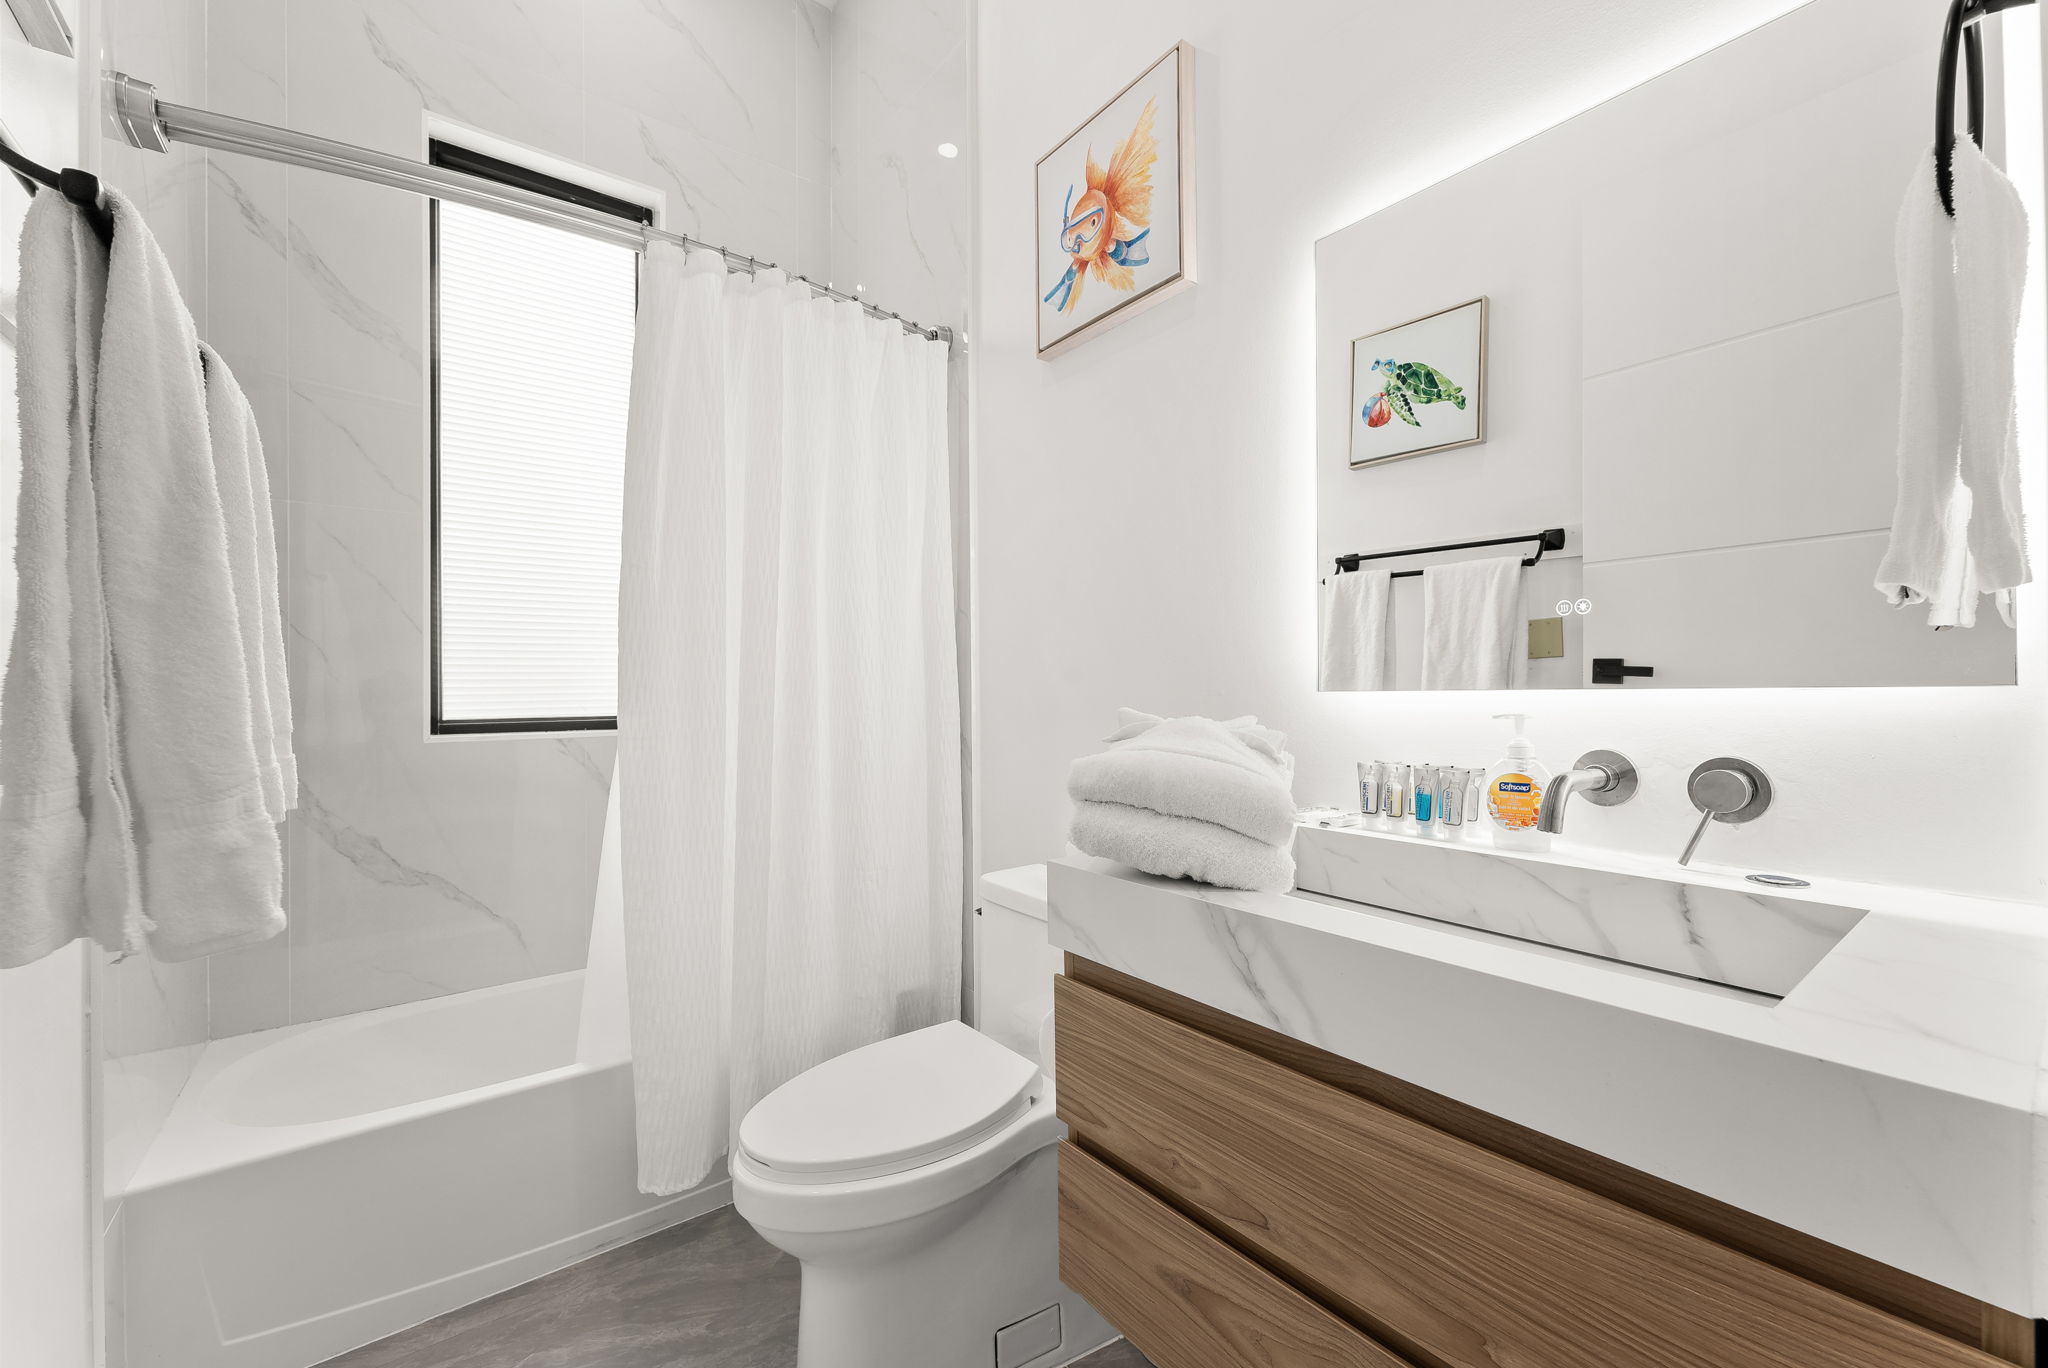
Guest bath with tub and shower combo

A tub and shower combo in one of the guest baths. Photo by Panhandle Productions. Used with Shahona Talipova's permission.

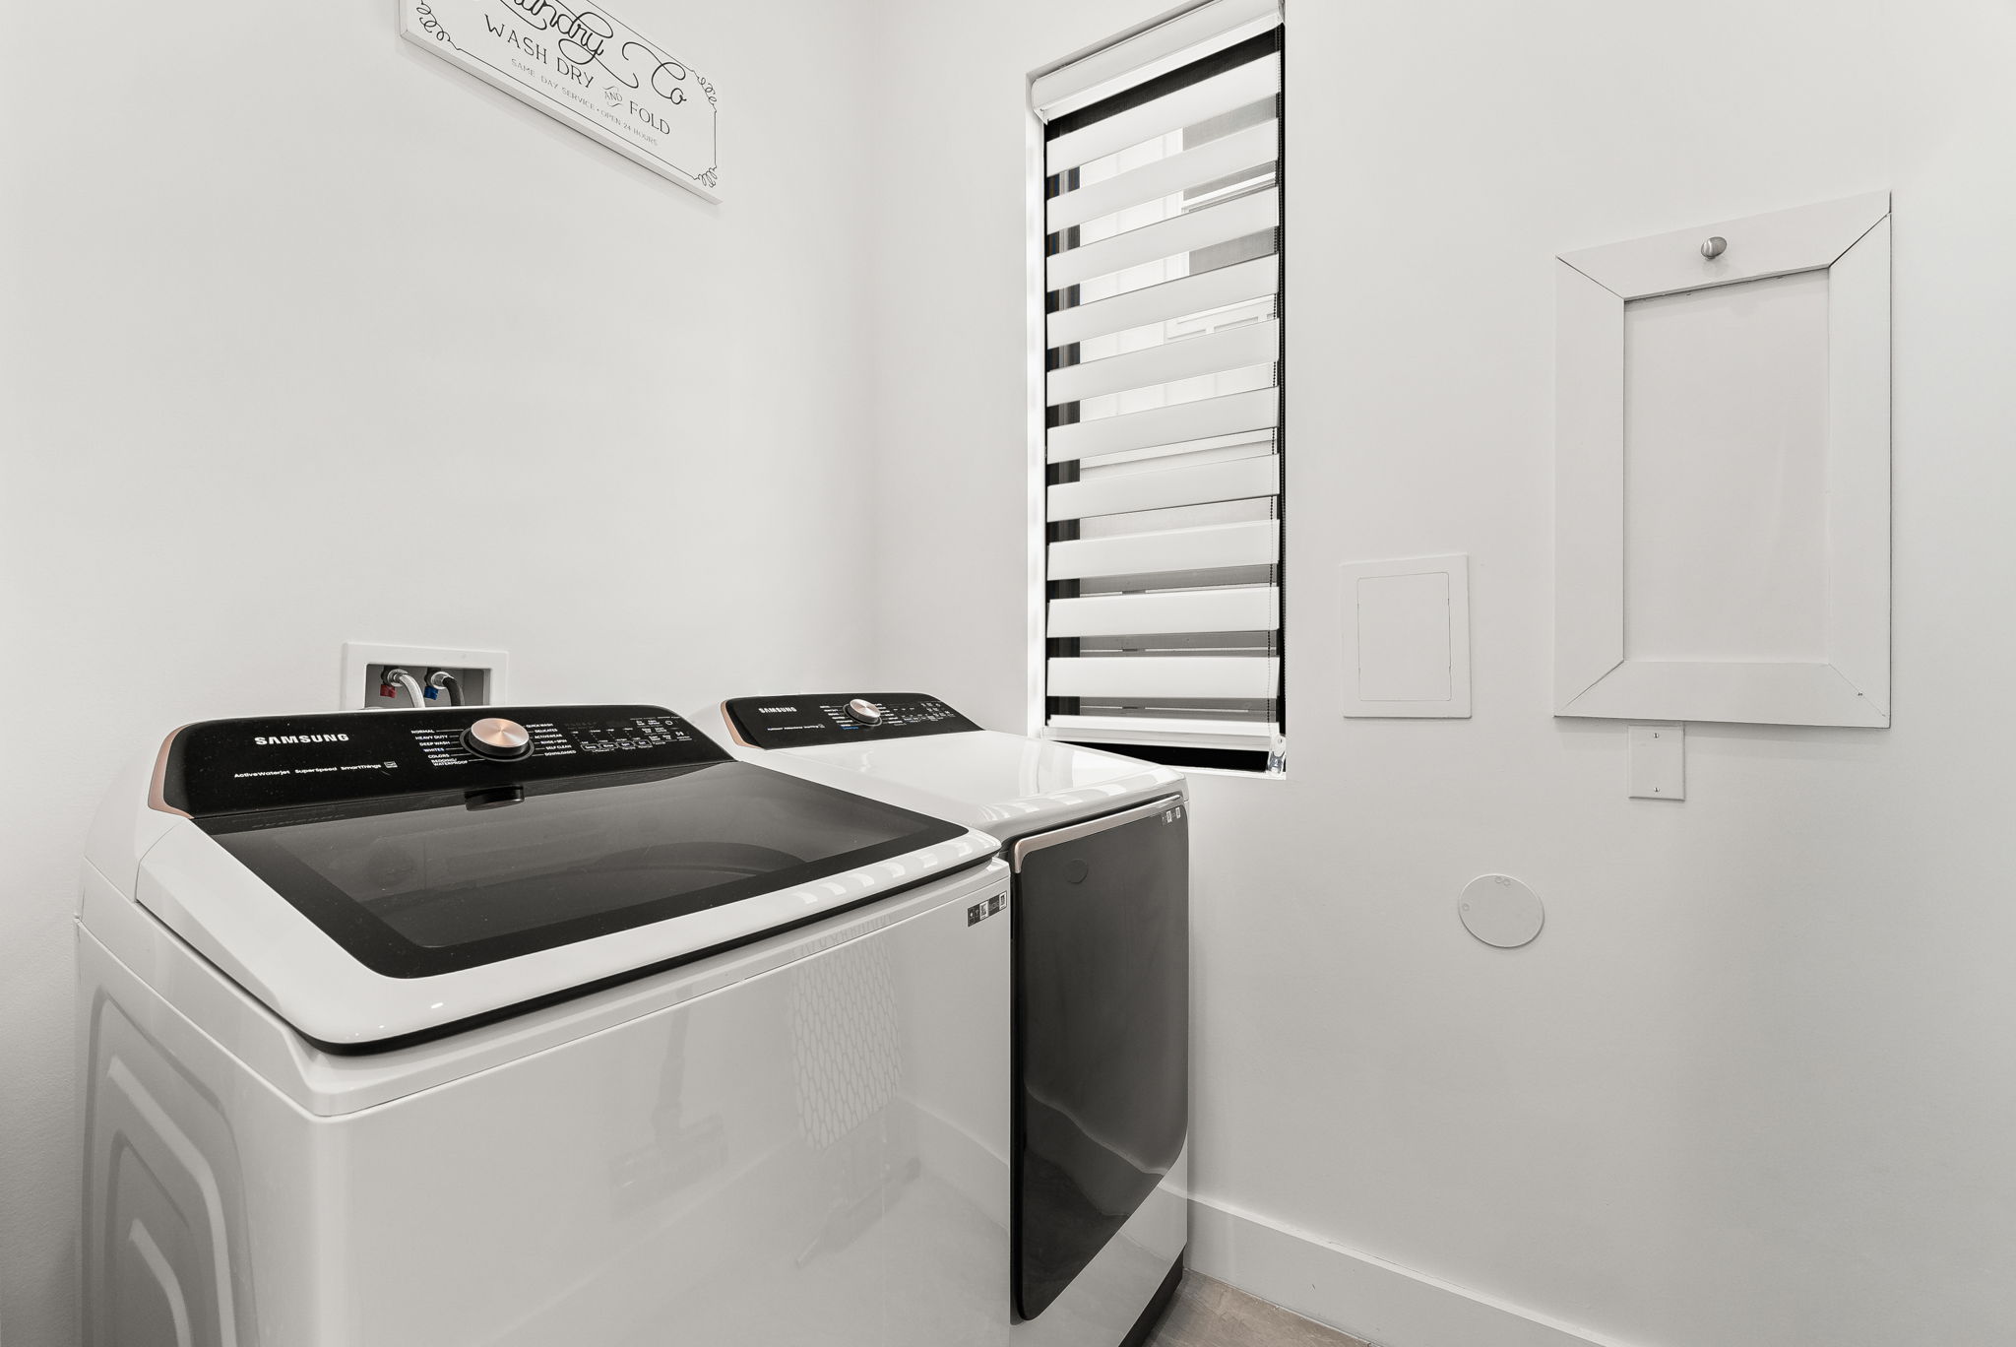
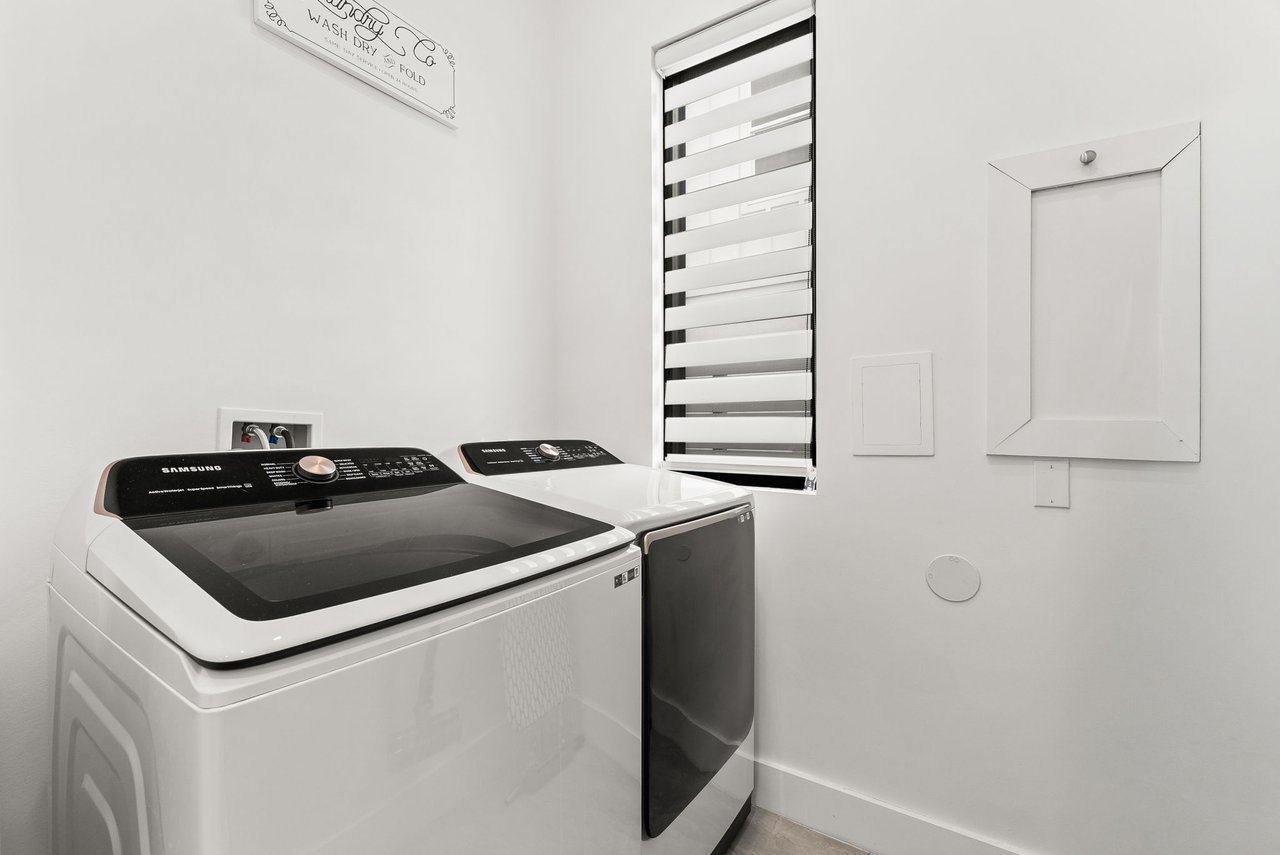
Laundry room with washer and dryer

The washer and dryer are included. Photo by Panhandle Productions. Used with Shahona Talipova's permission.

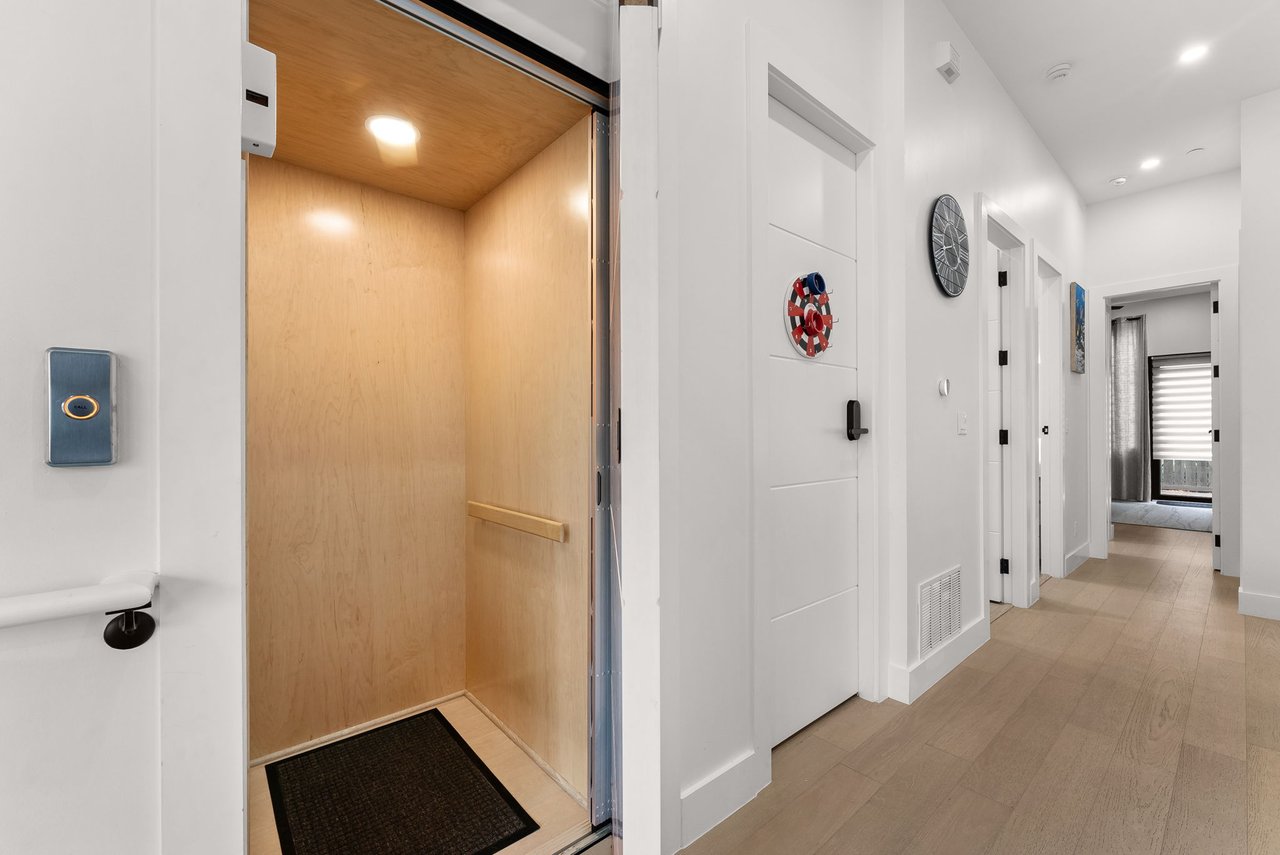
The home has an elevator, a real plus in a four-story house when you are carrying groceries, luggage and beach gear.
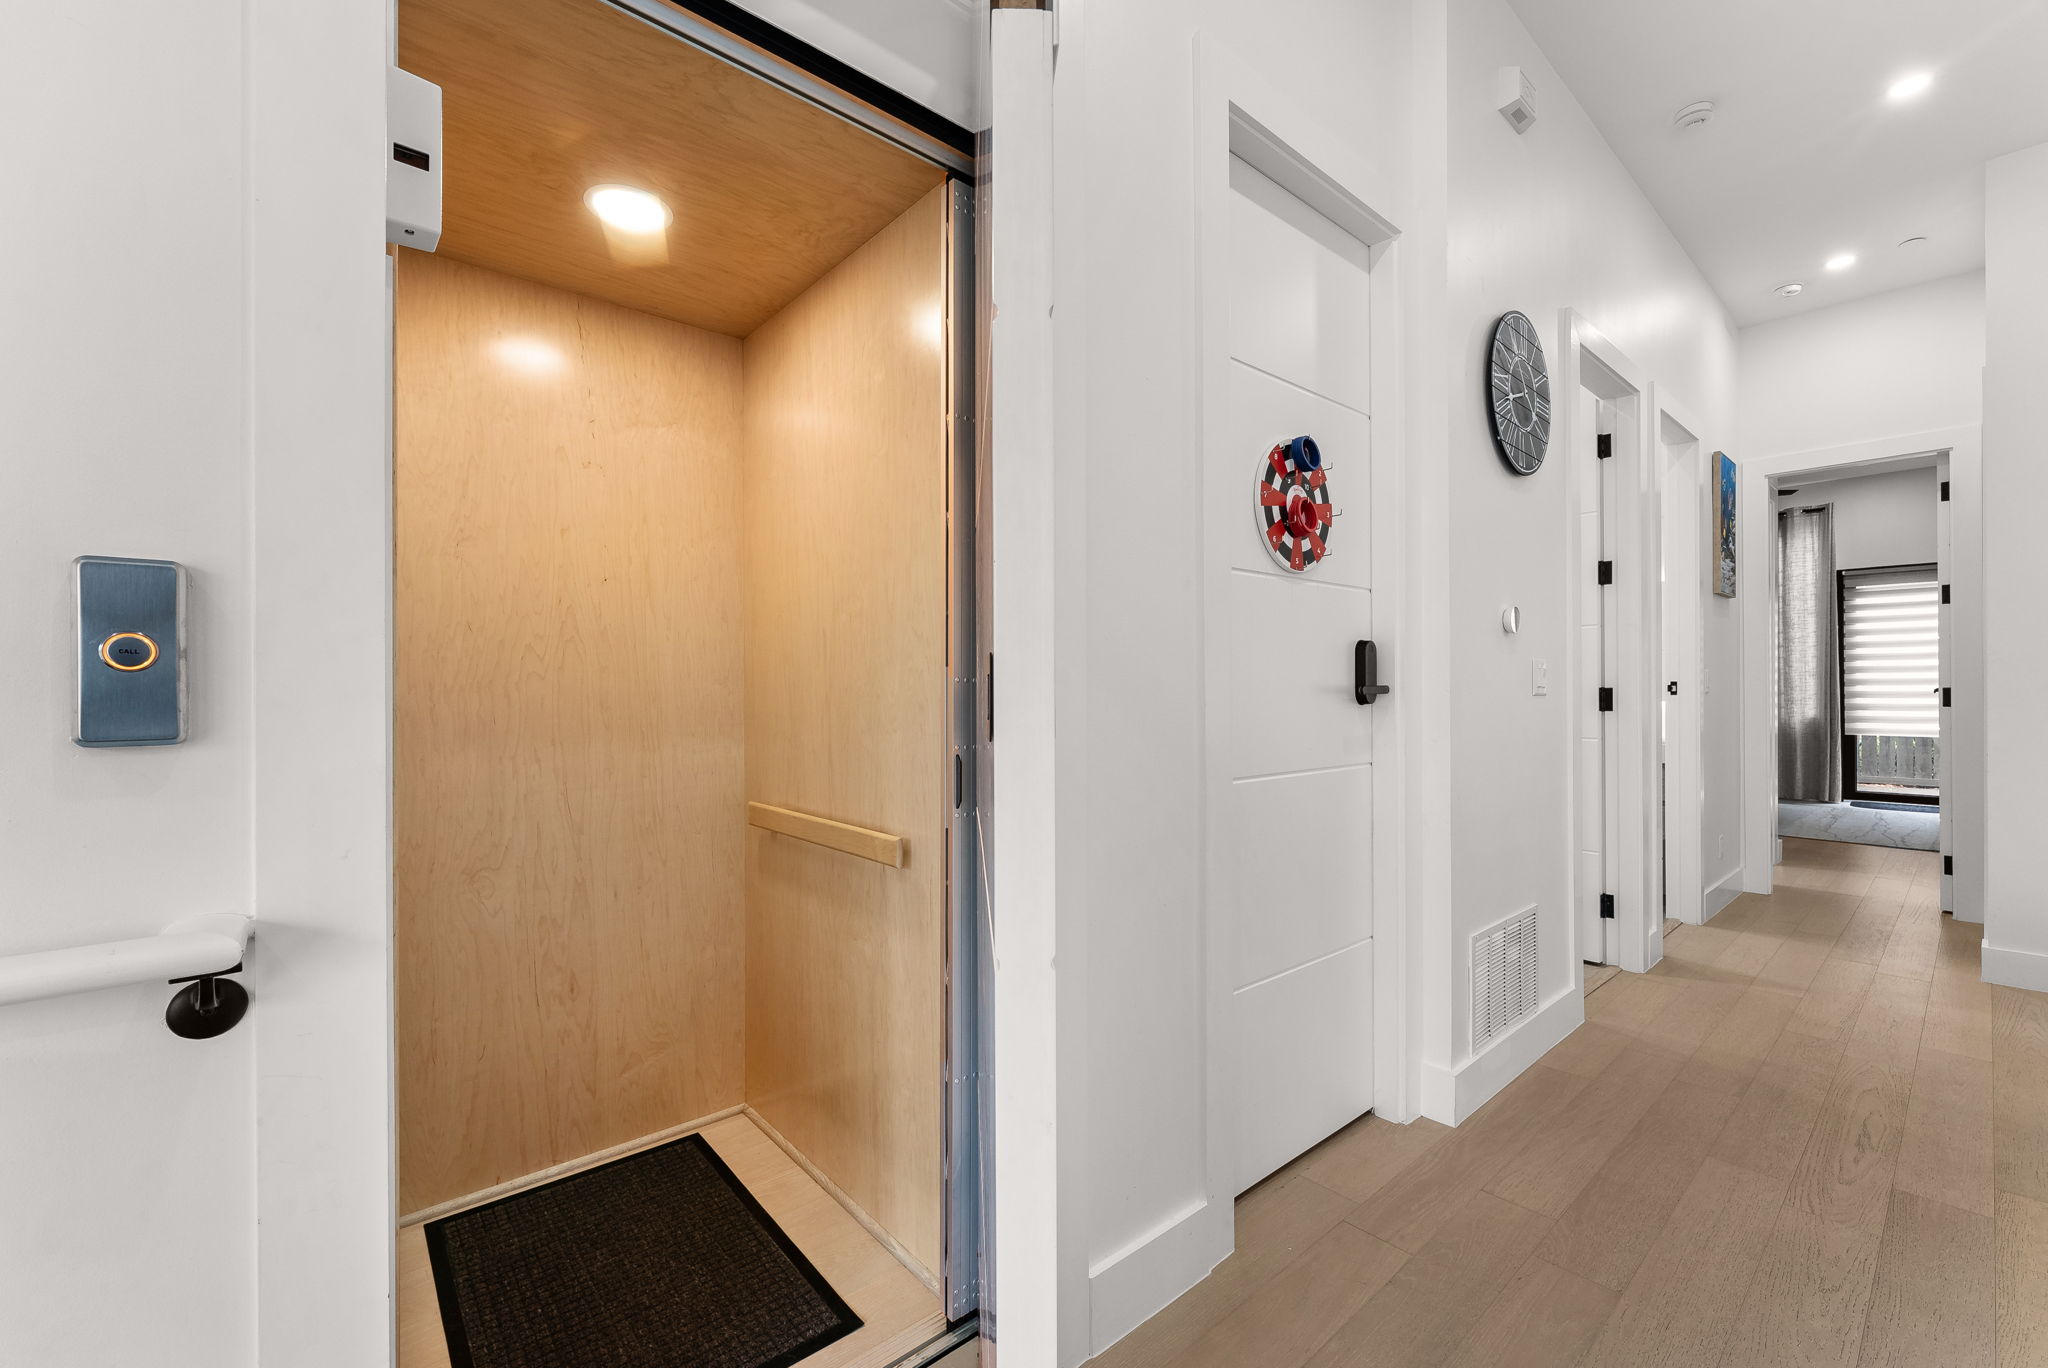
Interior elevator inside 21 Tidewater Ct

The home has its own elevator. Photo by Panhandle Productions. Used with Shahona Talipova's permission.

What Is the Pool and Outdoor Living Like?
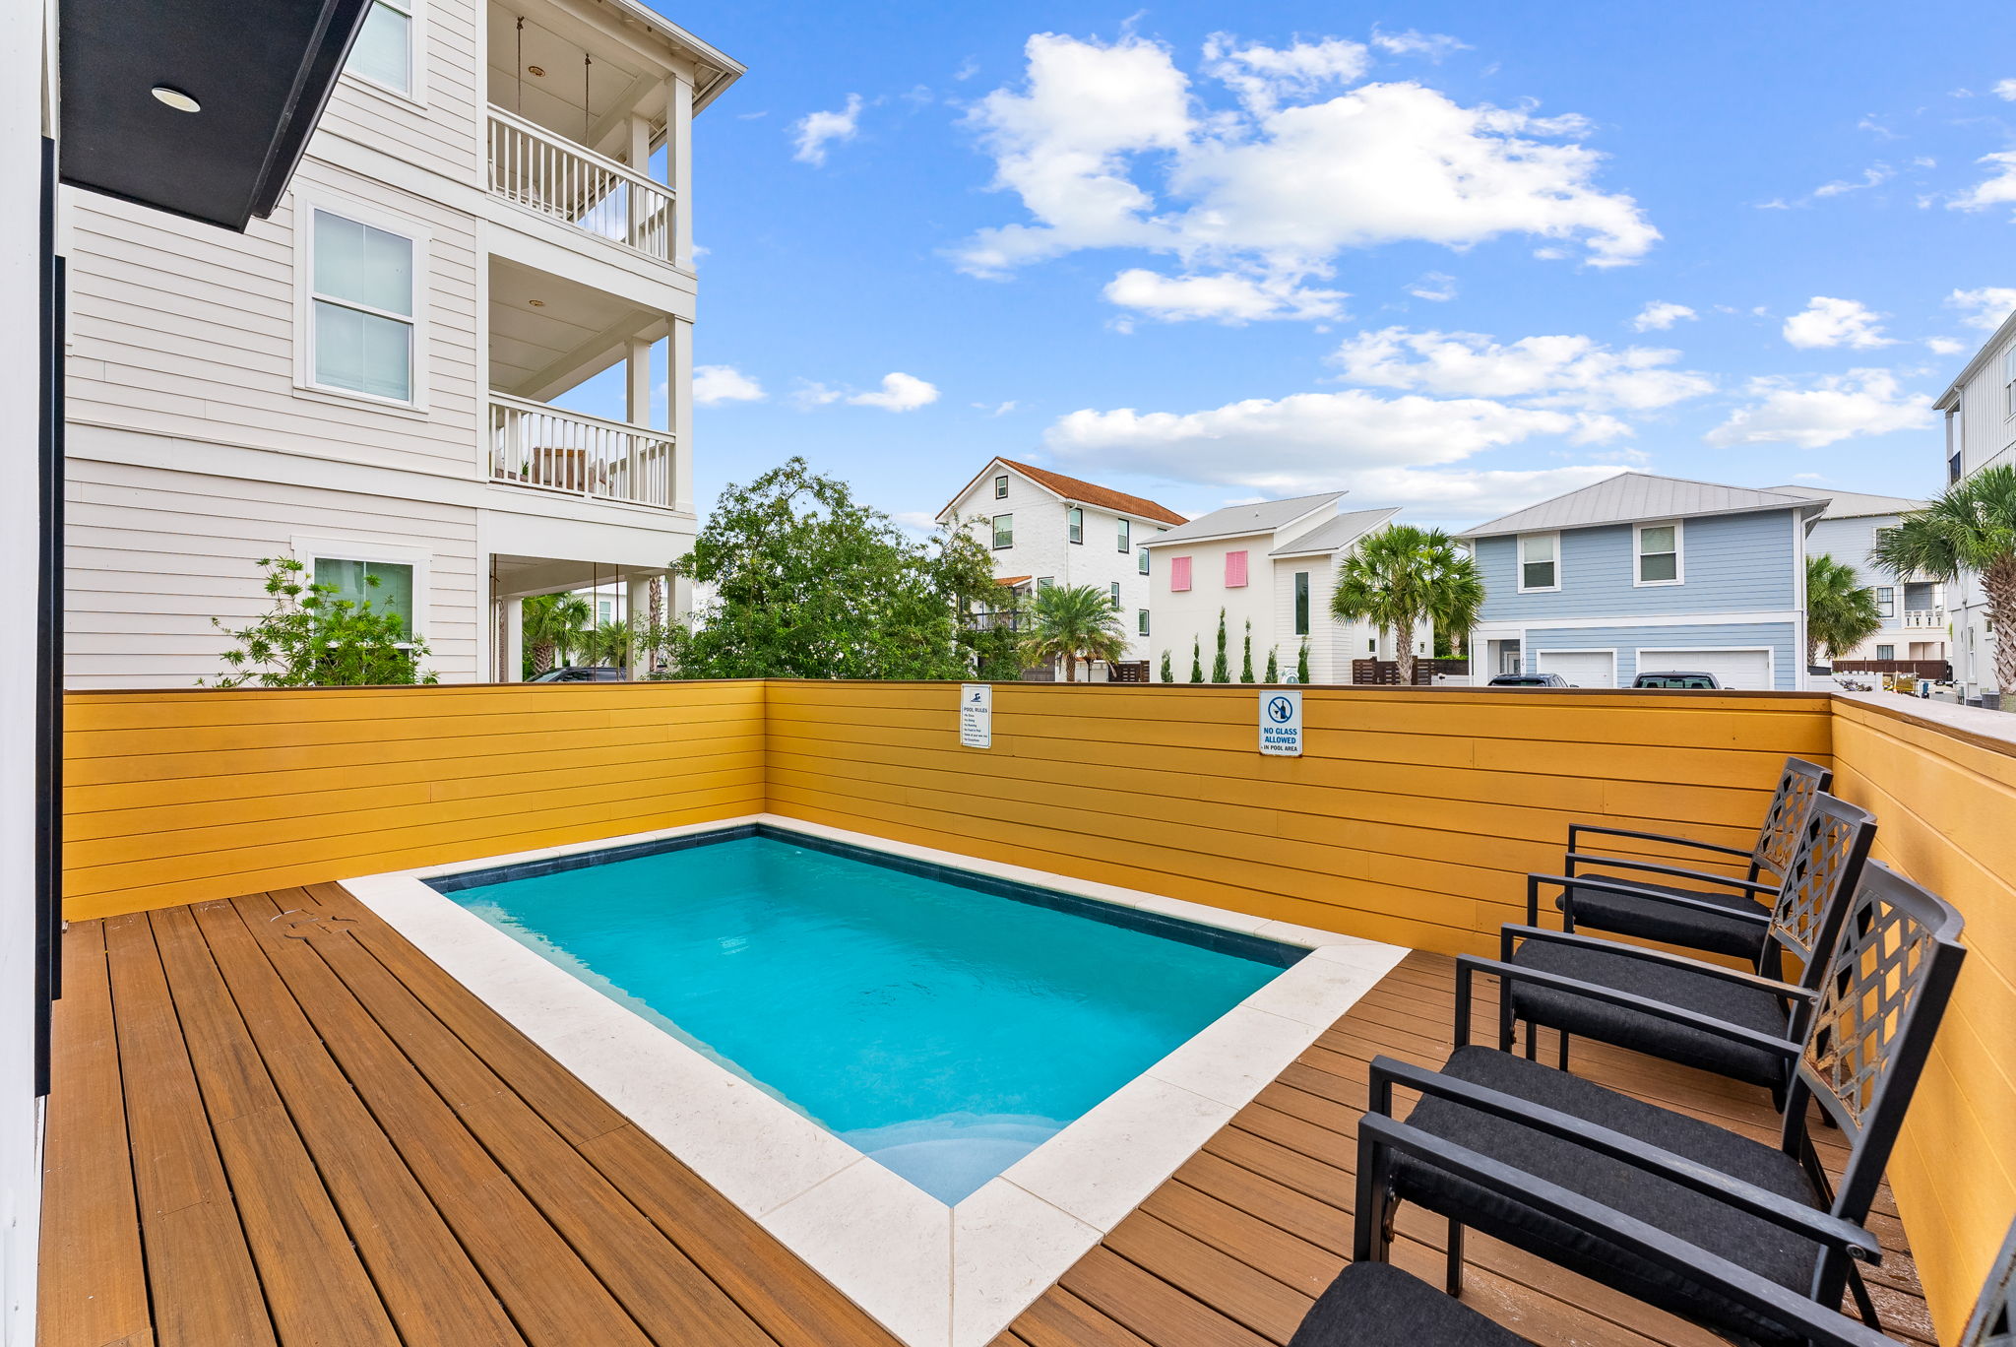
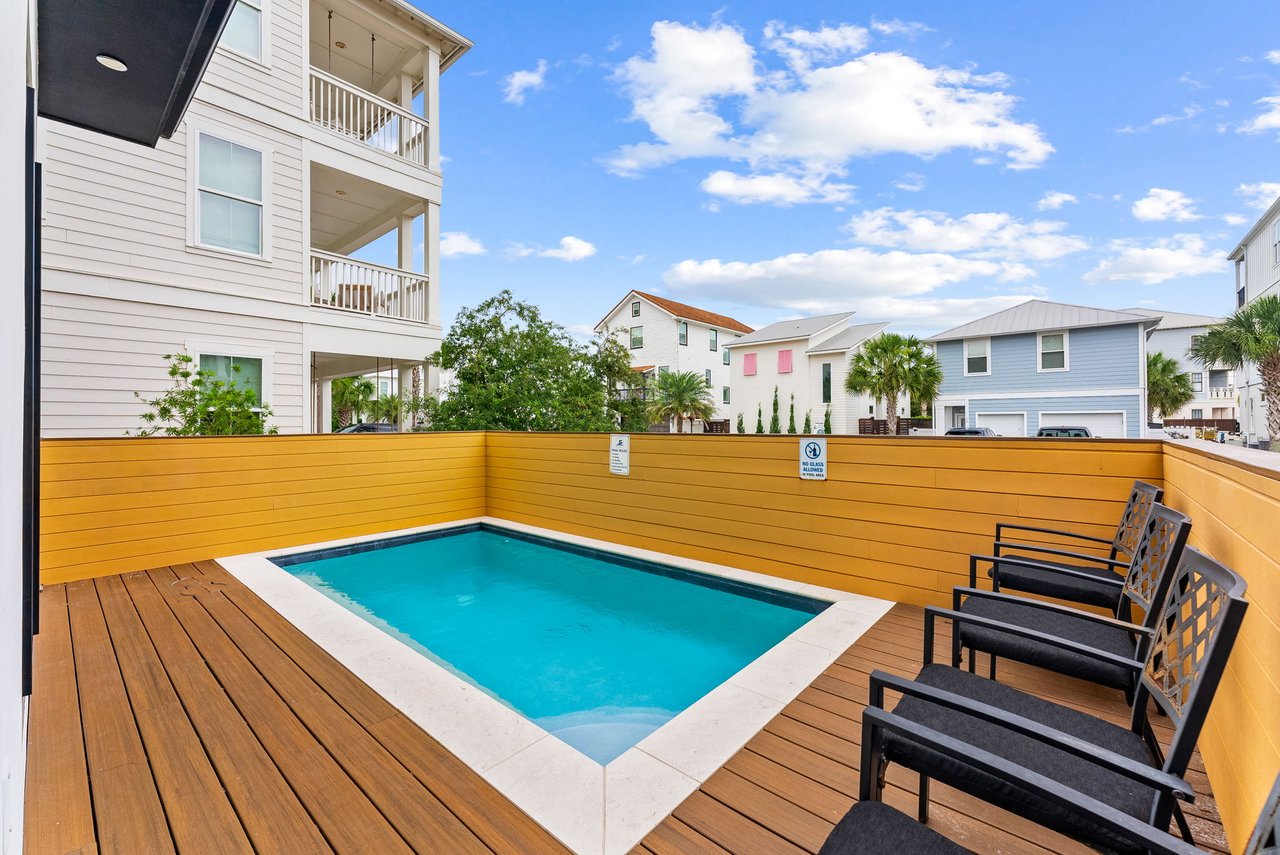
Heated private pool at 21 Tidewater Ct with wood deck and lounge chairs

The heated private pool is surrounded by a wood deck and loungers. Photo by Panhandle Productions. Used with Shahona Talipova's permission.

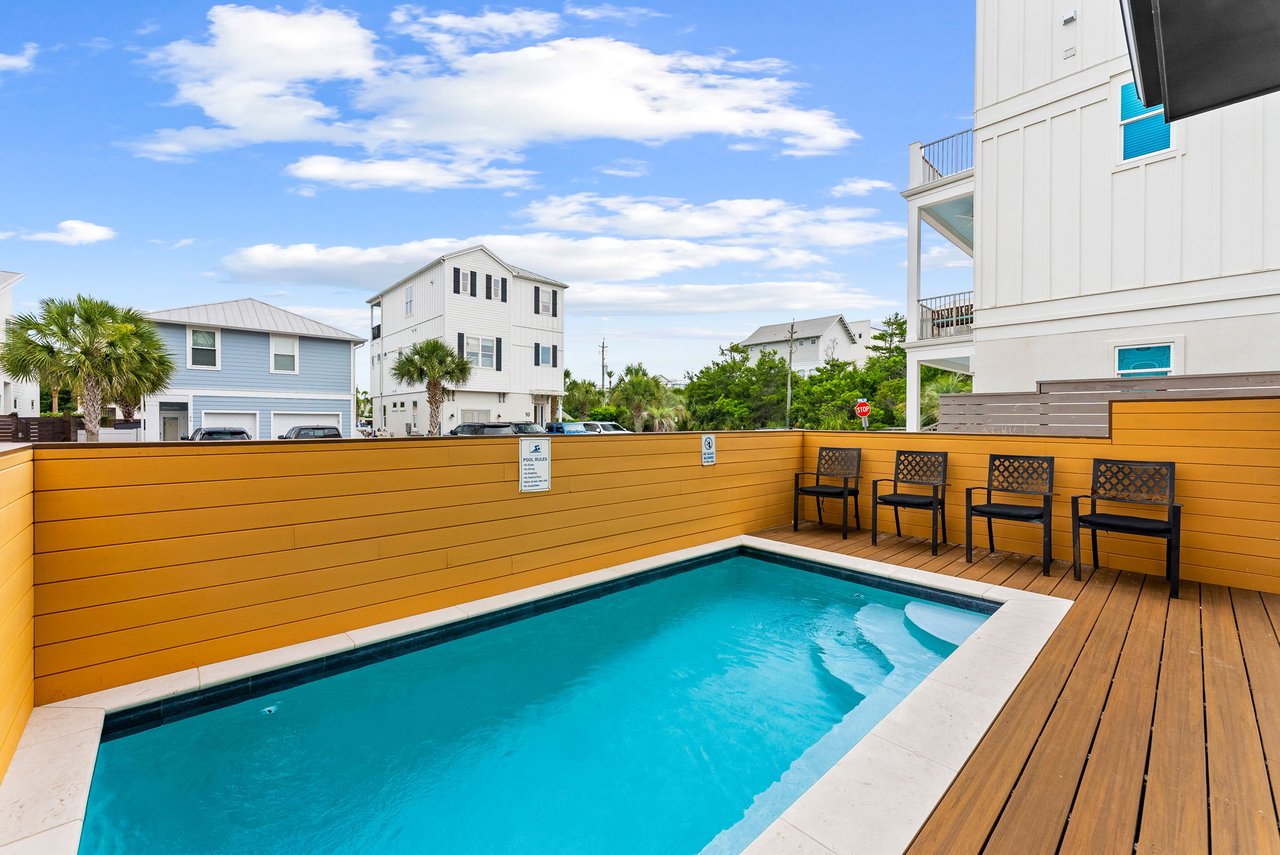
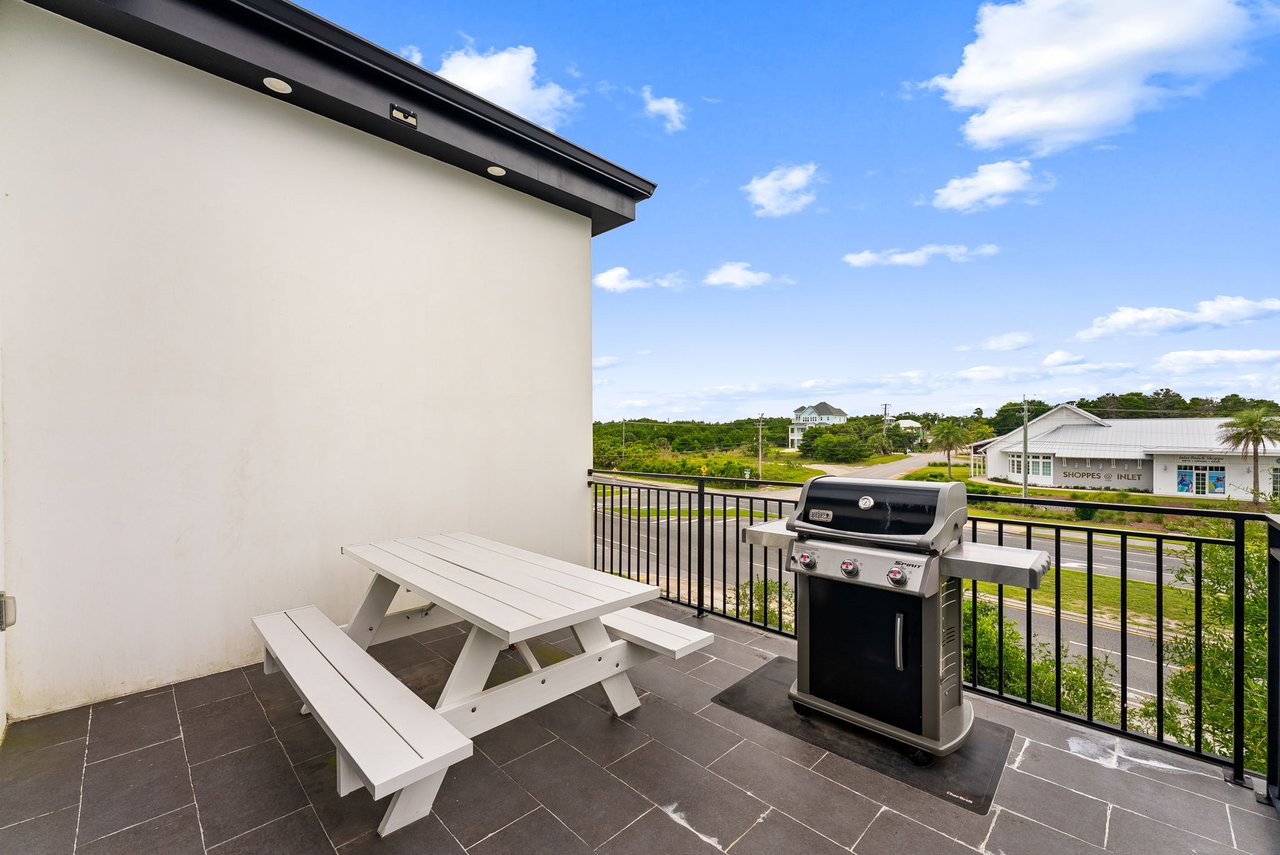
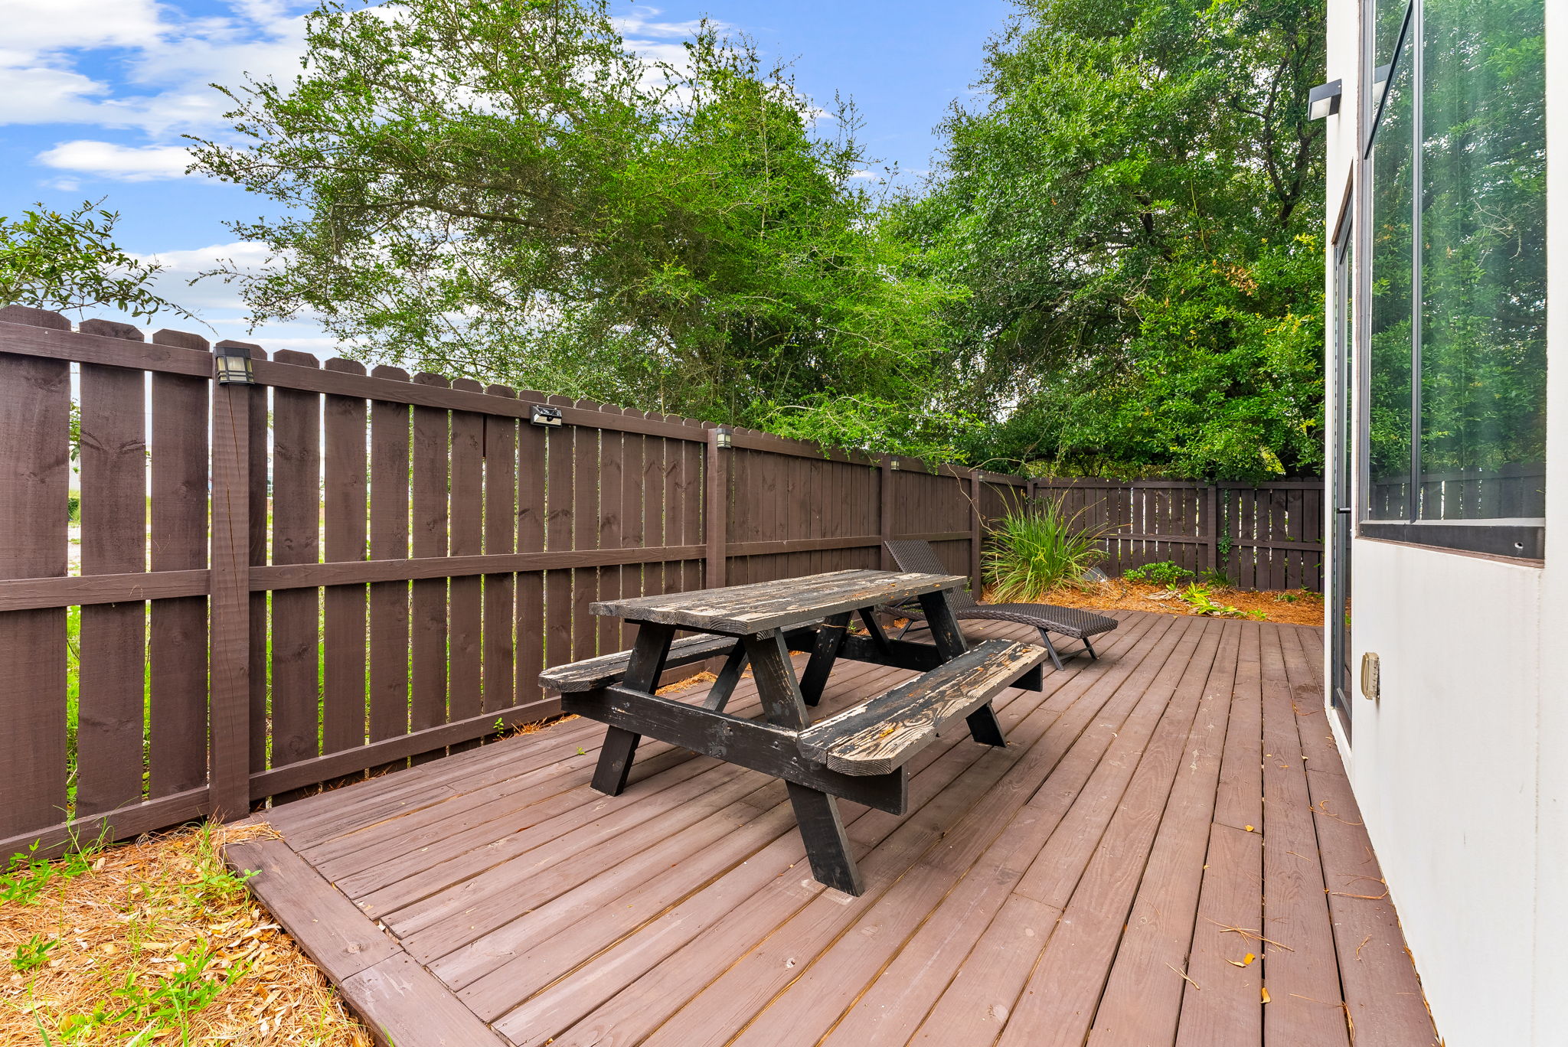
Outdoor living is where this home shines. You get a heated private pool, an open deck, a covered patio, a porch, an outdoor shower, balconies on levels 2 and 4, and the rooftop terrace. The level 4 balcony alone measures about 20 x 12 ft, with room for grilling and dinner outside.
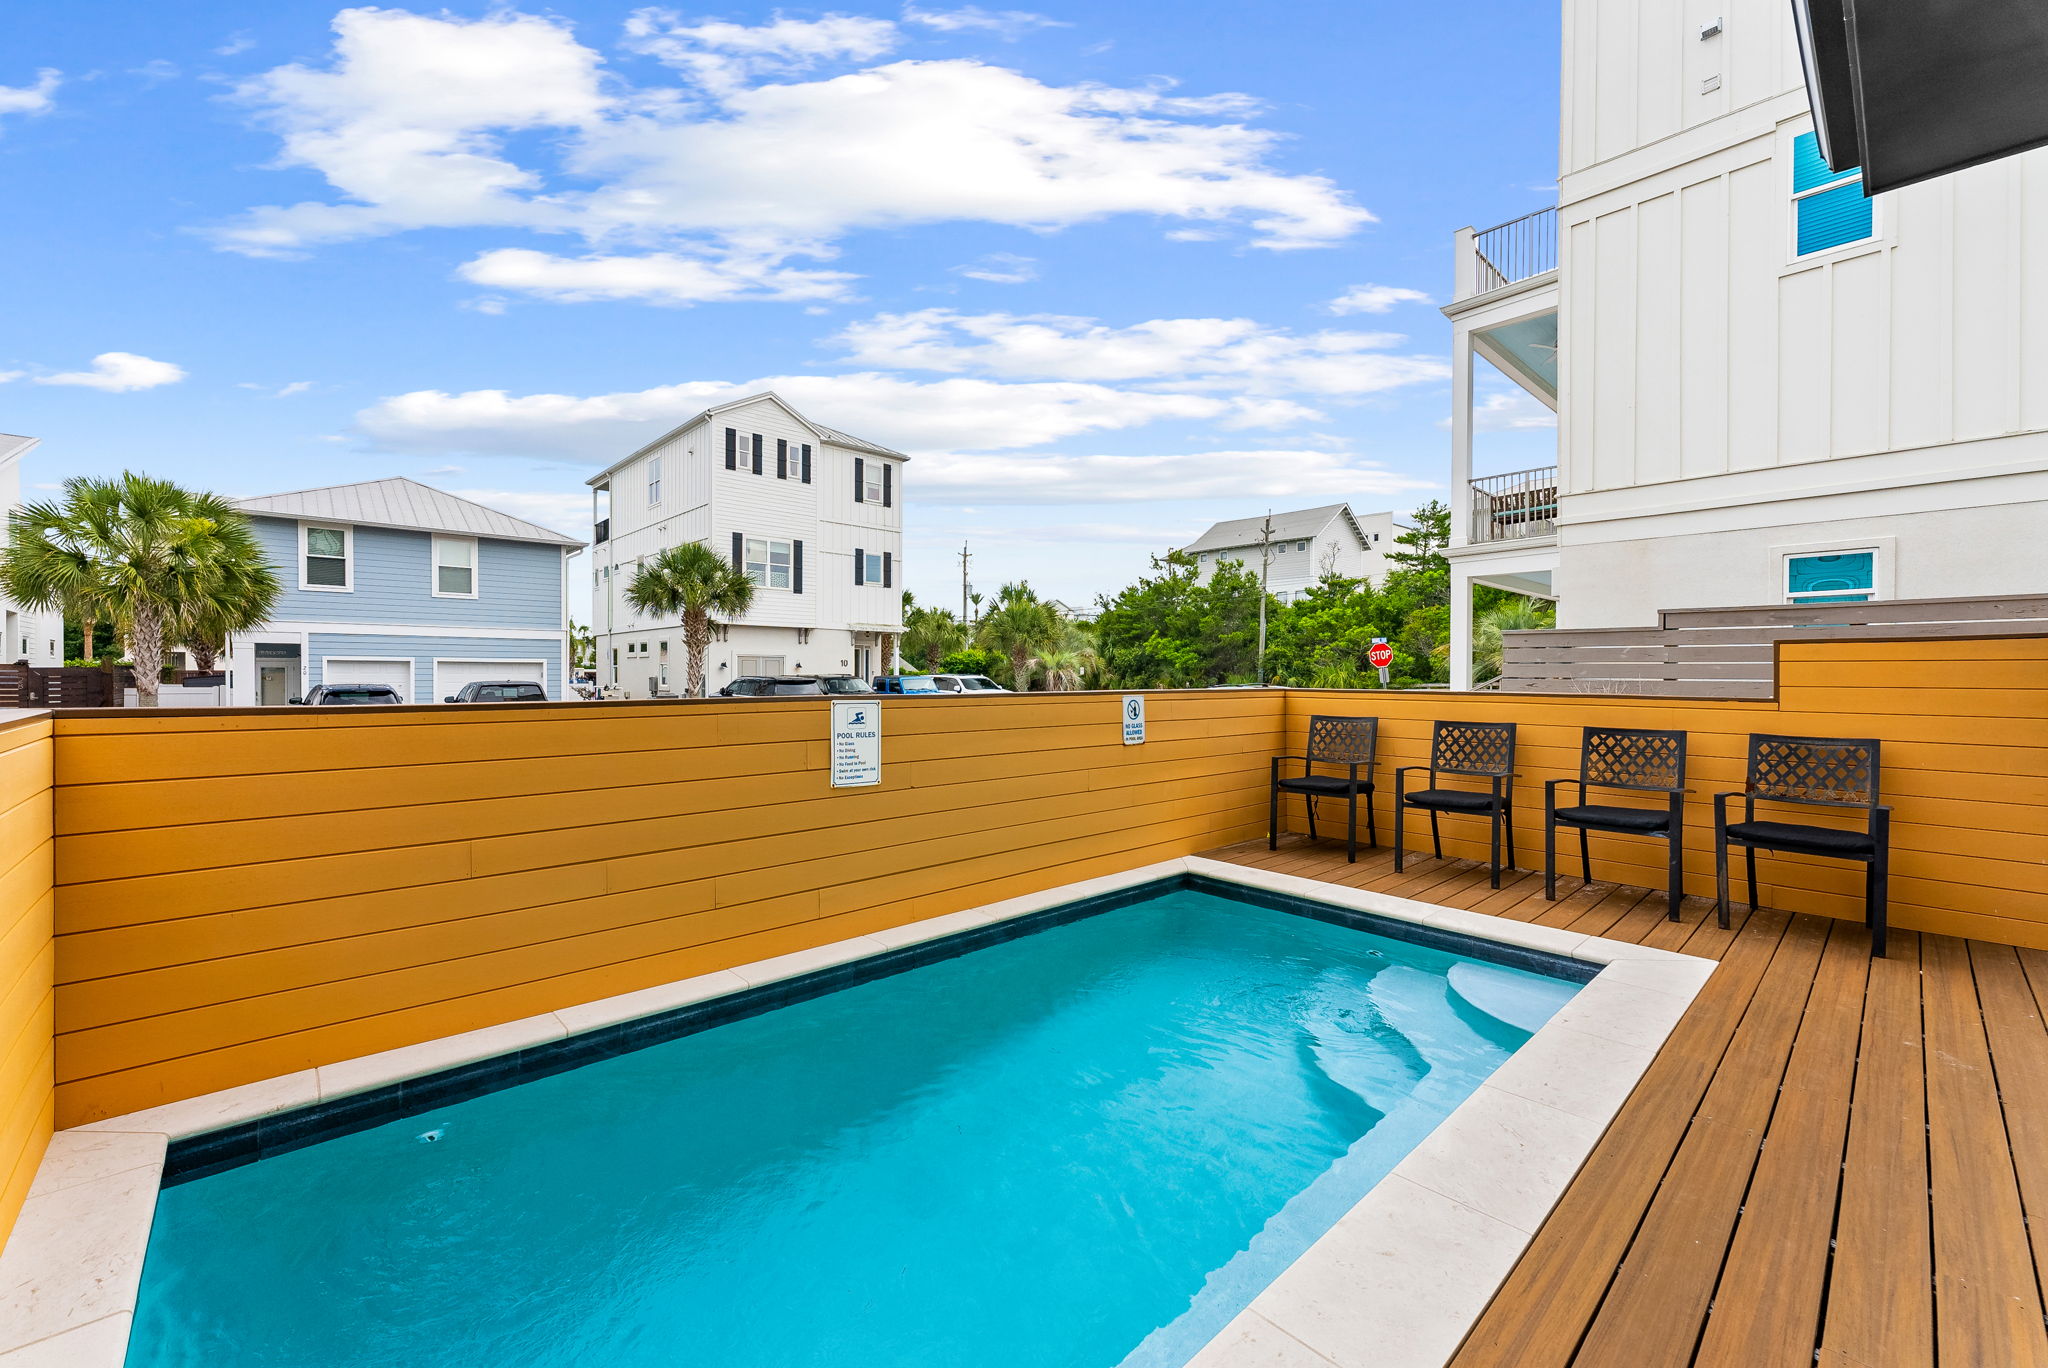
Pool deck with lounge chairs and yellow privacy wall

A yellow privacy wall frames the pool deck. Photo by Panhandle Productions. Used with Shahona Talipova's permission.

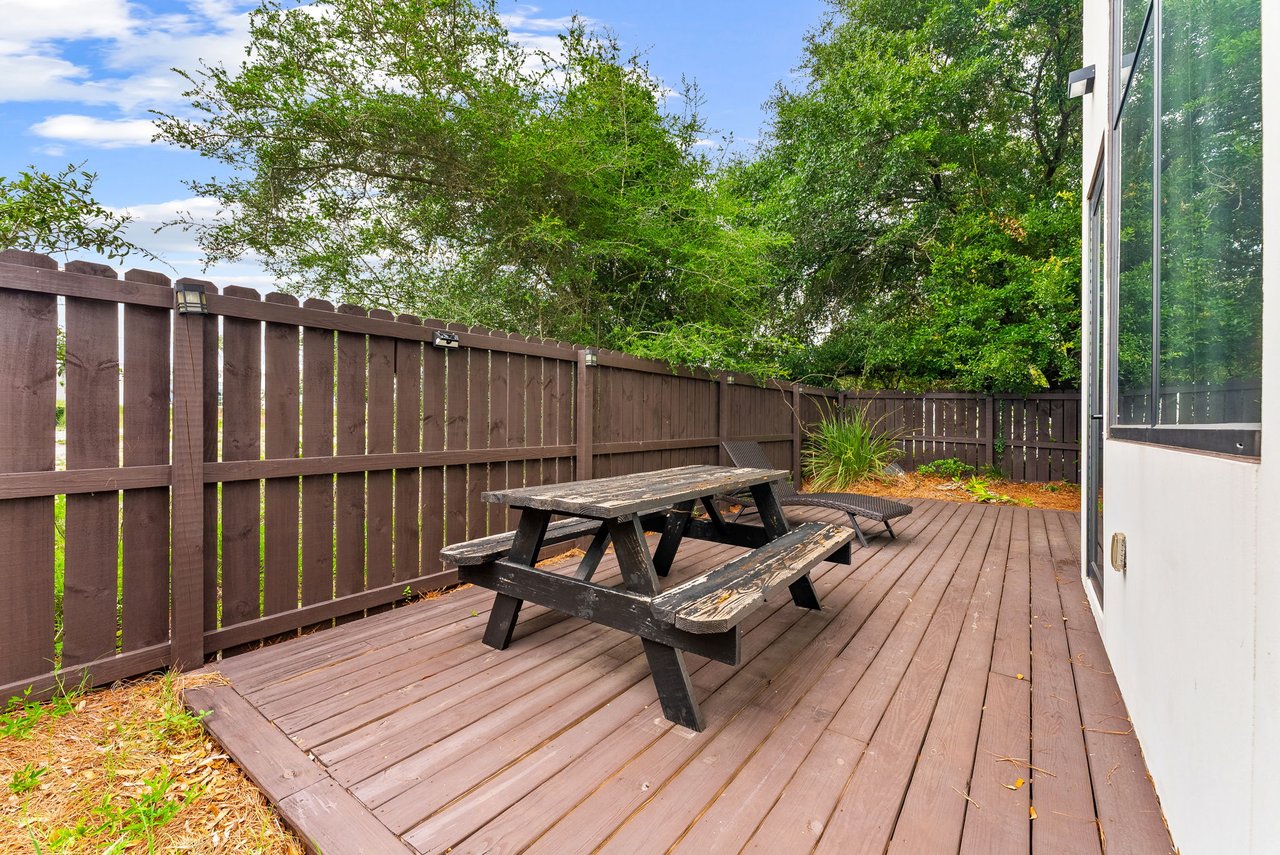
Fenced backyard deck with picnic table

The fenced backyard deck adds another outdoor dining area. Photo by Panhandle Productions. Used with Shahona Talipova's permission.

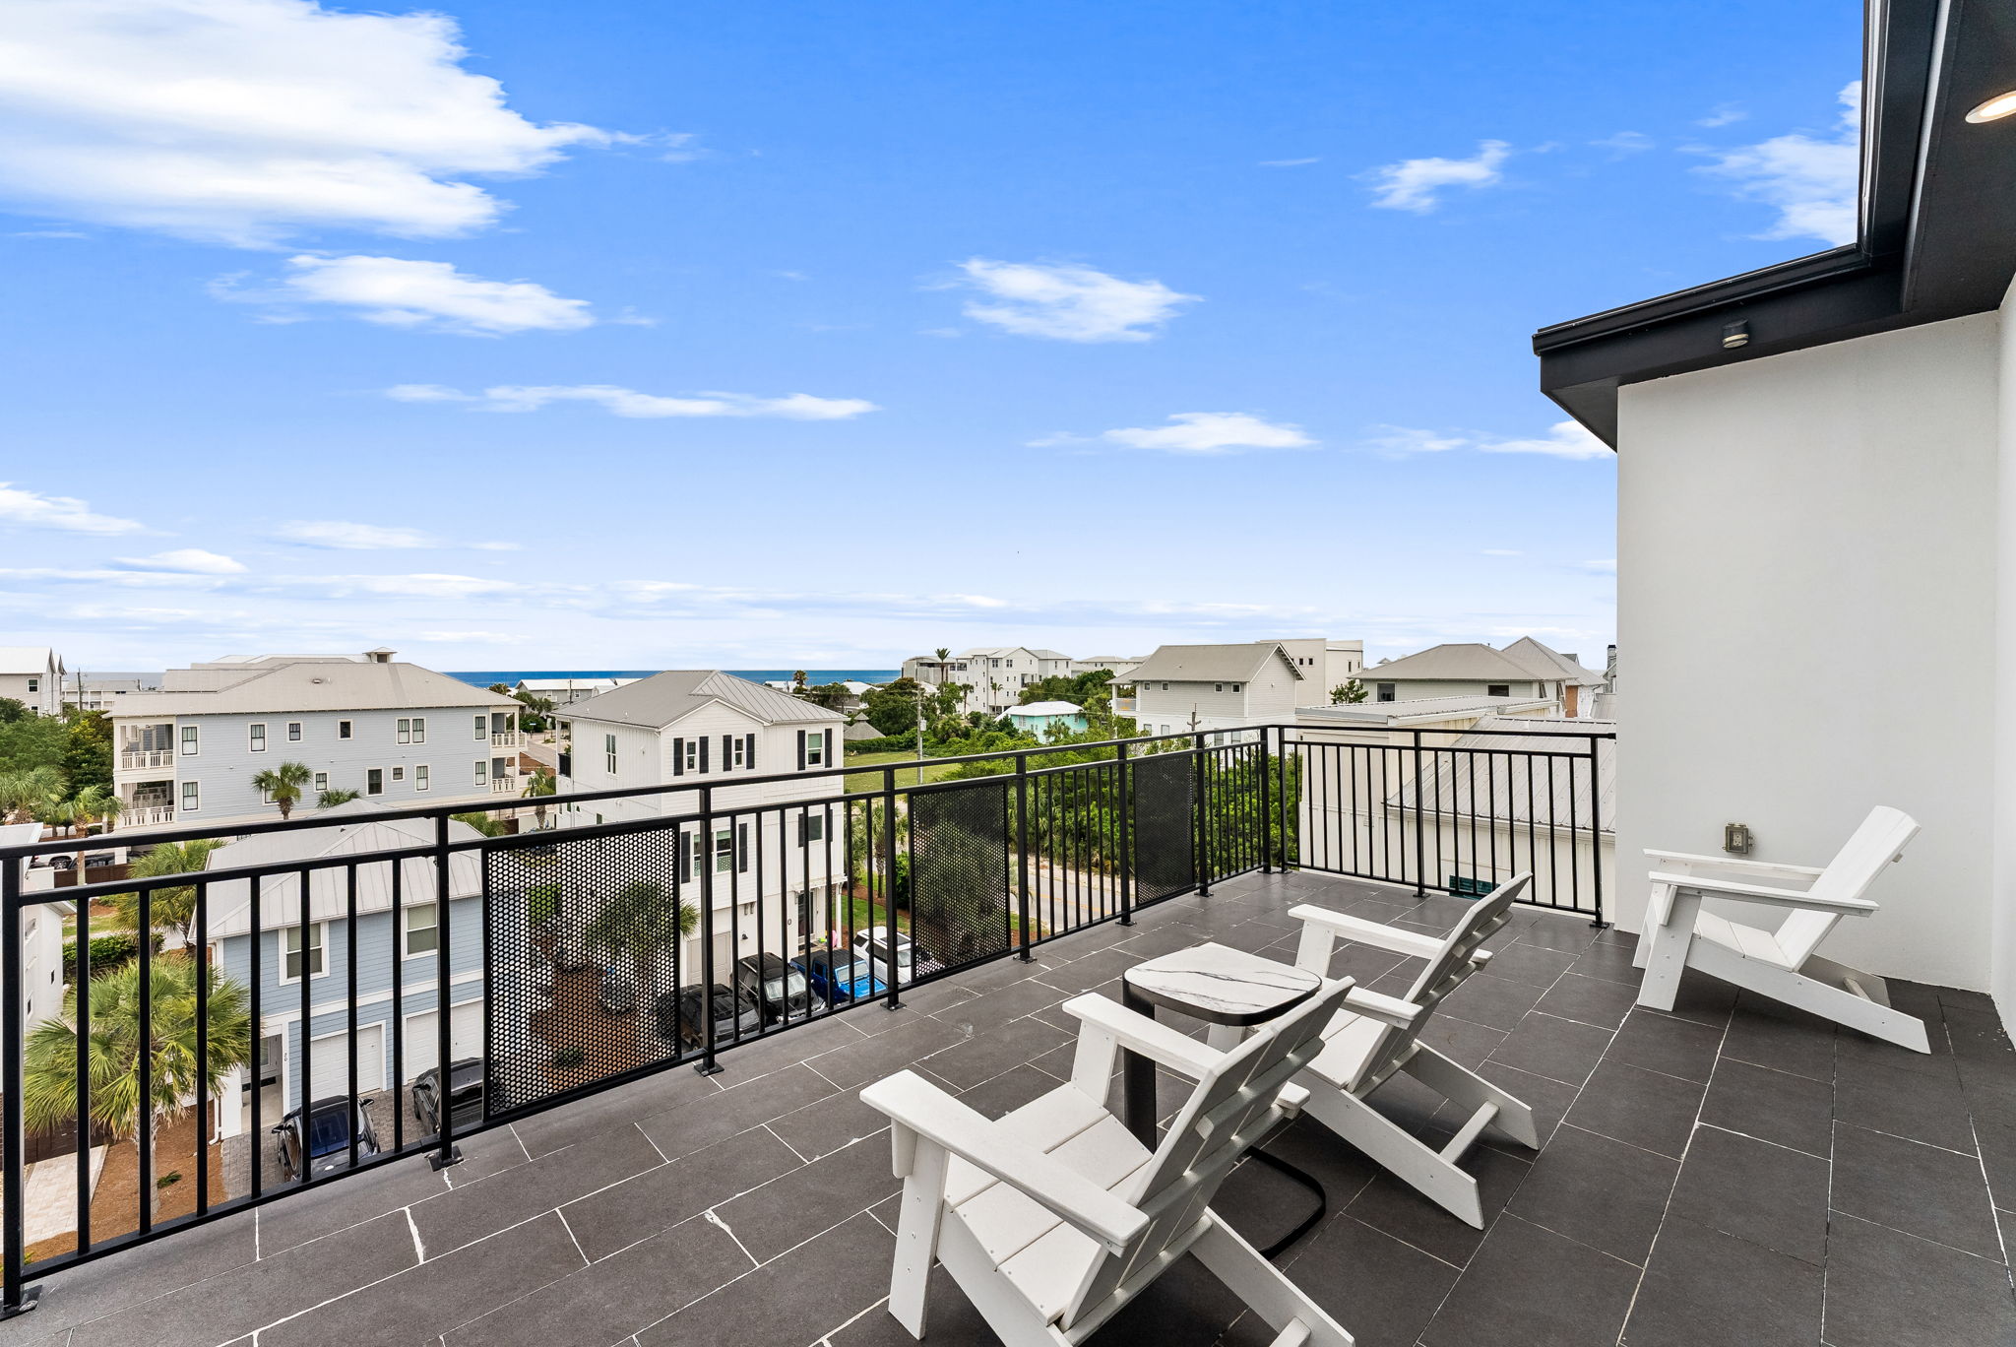
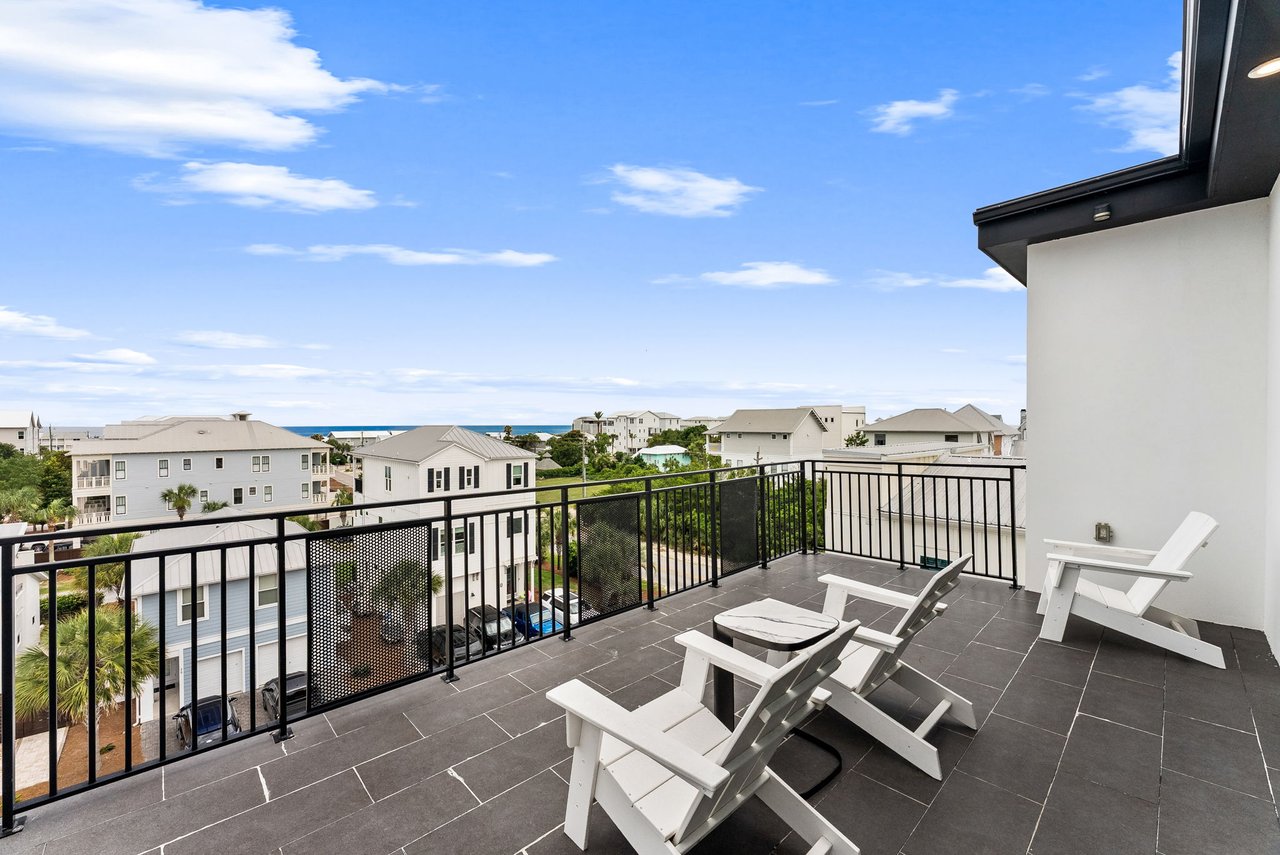
Rooftop deck with Adirondack chairs and neighborhood views

The rooftop terrace looks out over Waterside at Inlet Beach. Photo by Panhandle Productions. Used with Shahona Talipova's permission.

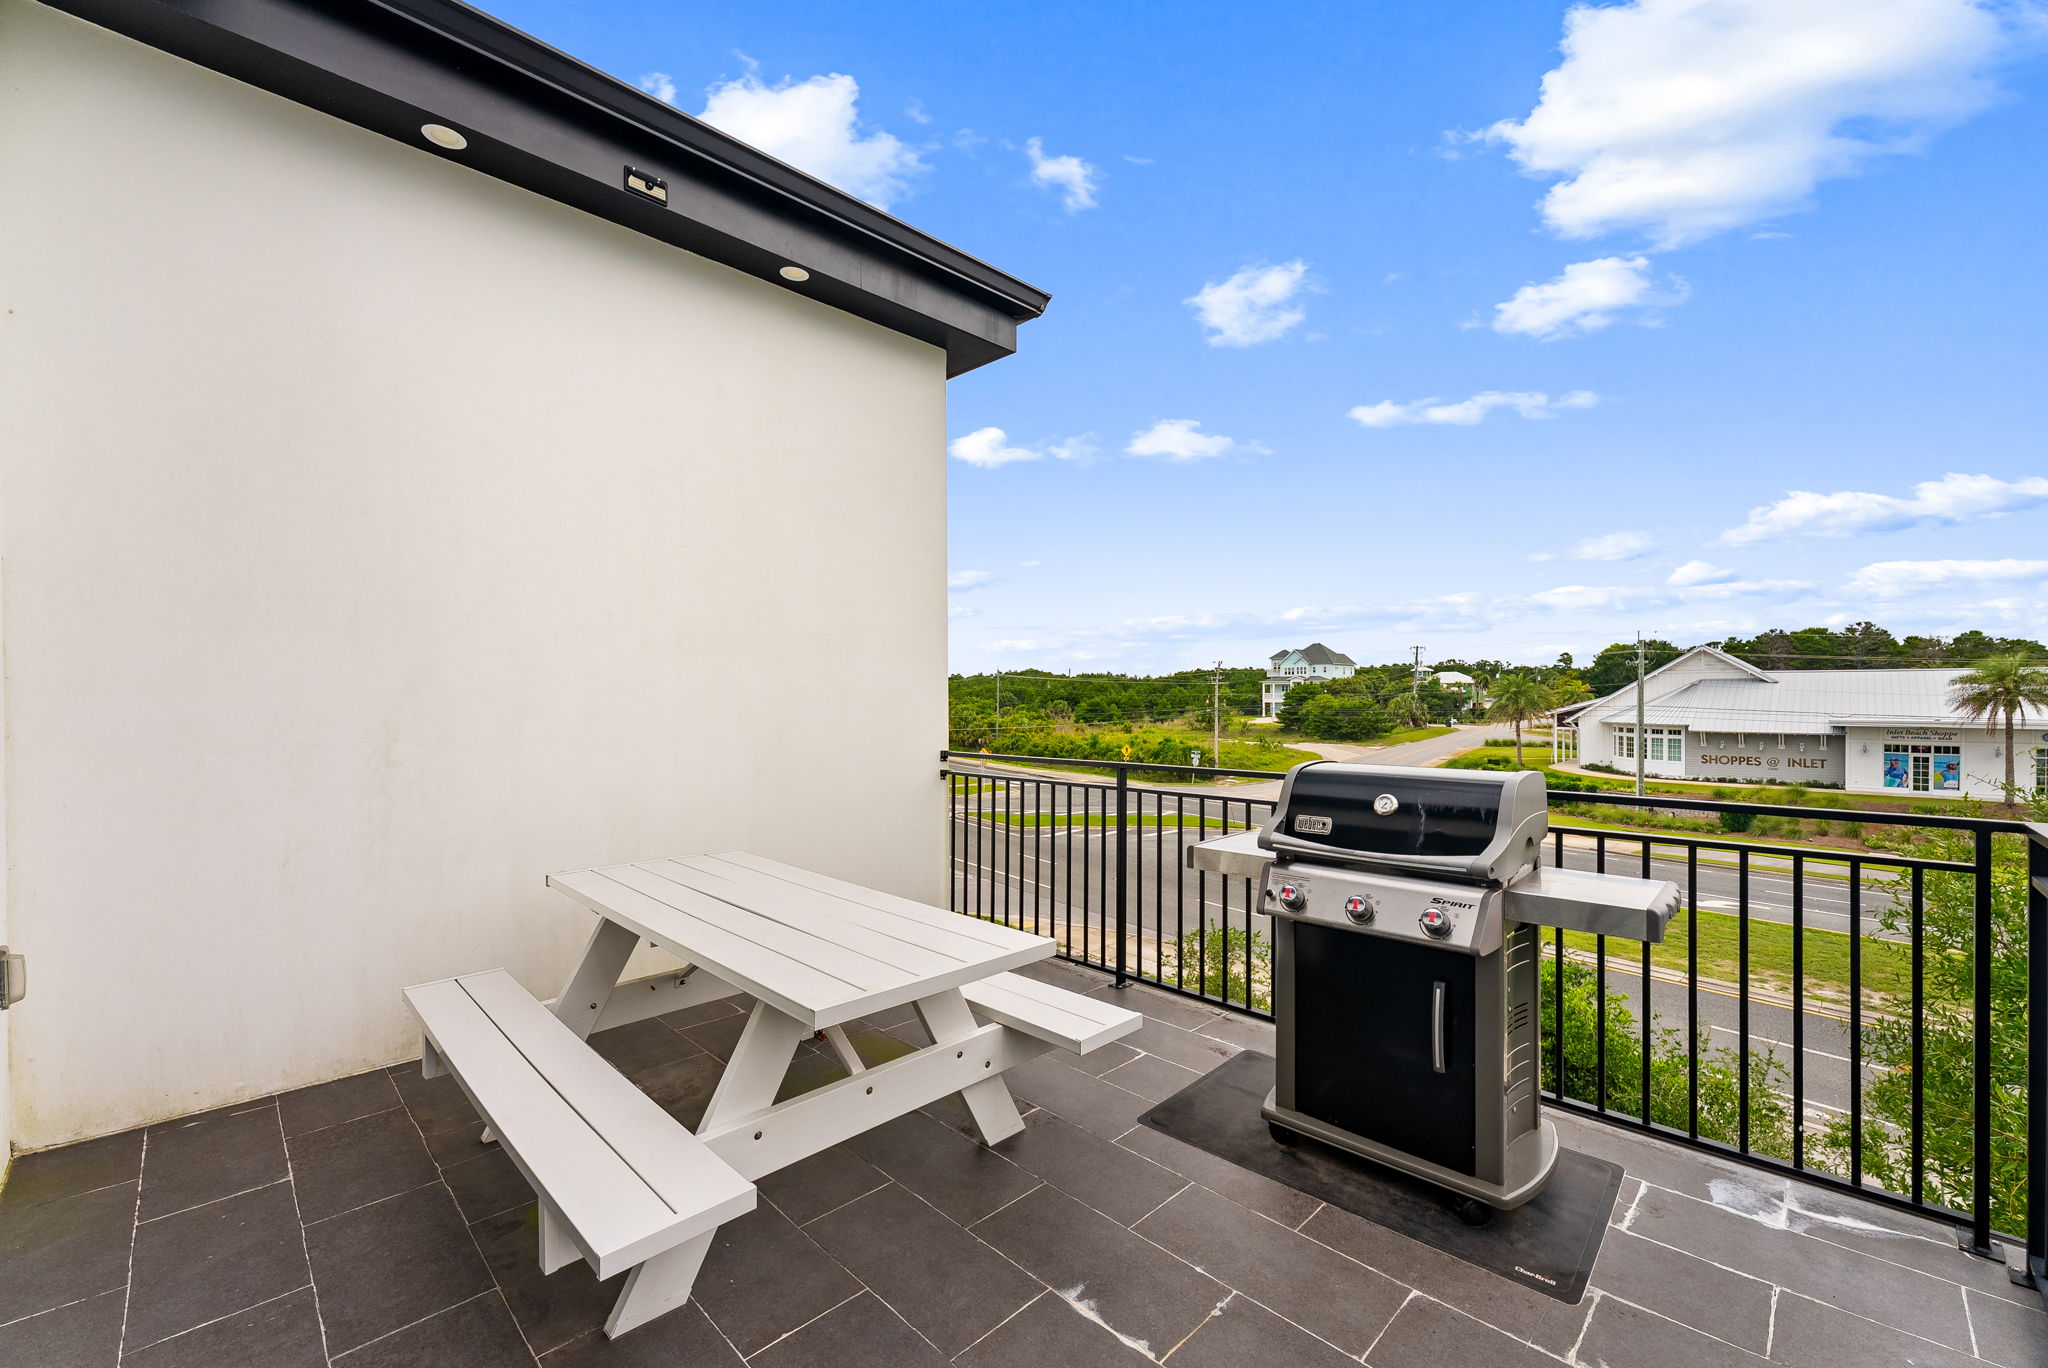
Roof terrace with picnic table and grill

A grill and picnic table make the roof terrace a natural spot for dinner. Photo by Panhandle Productions. Used with Shahona Talipova's permission.

What Is the Rental History?

The MLS lists the occupancy as vacation rental, and the home is not subject to a long-term lease. The listing remarks call 21 Tidewater Ct "a proven vacation rental with impressive income" and state:

  • 2025 Gross Income: $82,425
  • 2026 Gross Income (Booked/Projected): $95,404
  • Combined Gross Income: $177,829

These are gross figures, before expenses, and the 2026 number includes projected bookings. Verify them with owner statements, the management company's reports and tax records before relying on them. No rental restrictions are listed in the MLS; confirm any Waterside covenants and Walton County short-term rental requirements before you buy.

What Is Near Waterside and Inlet Beach?
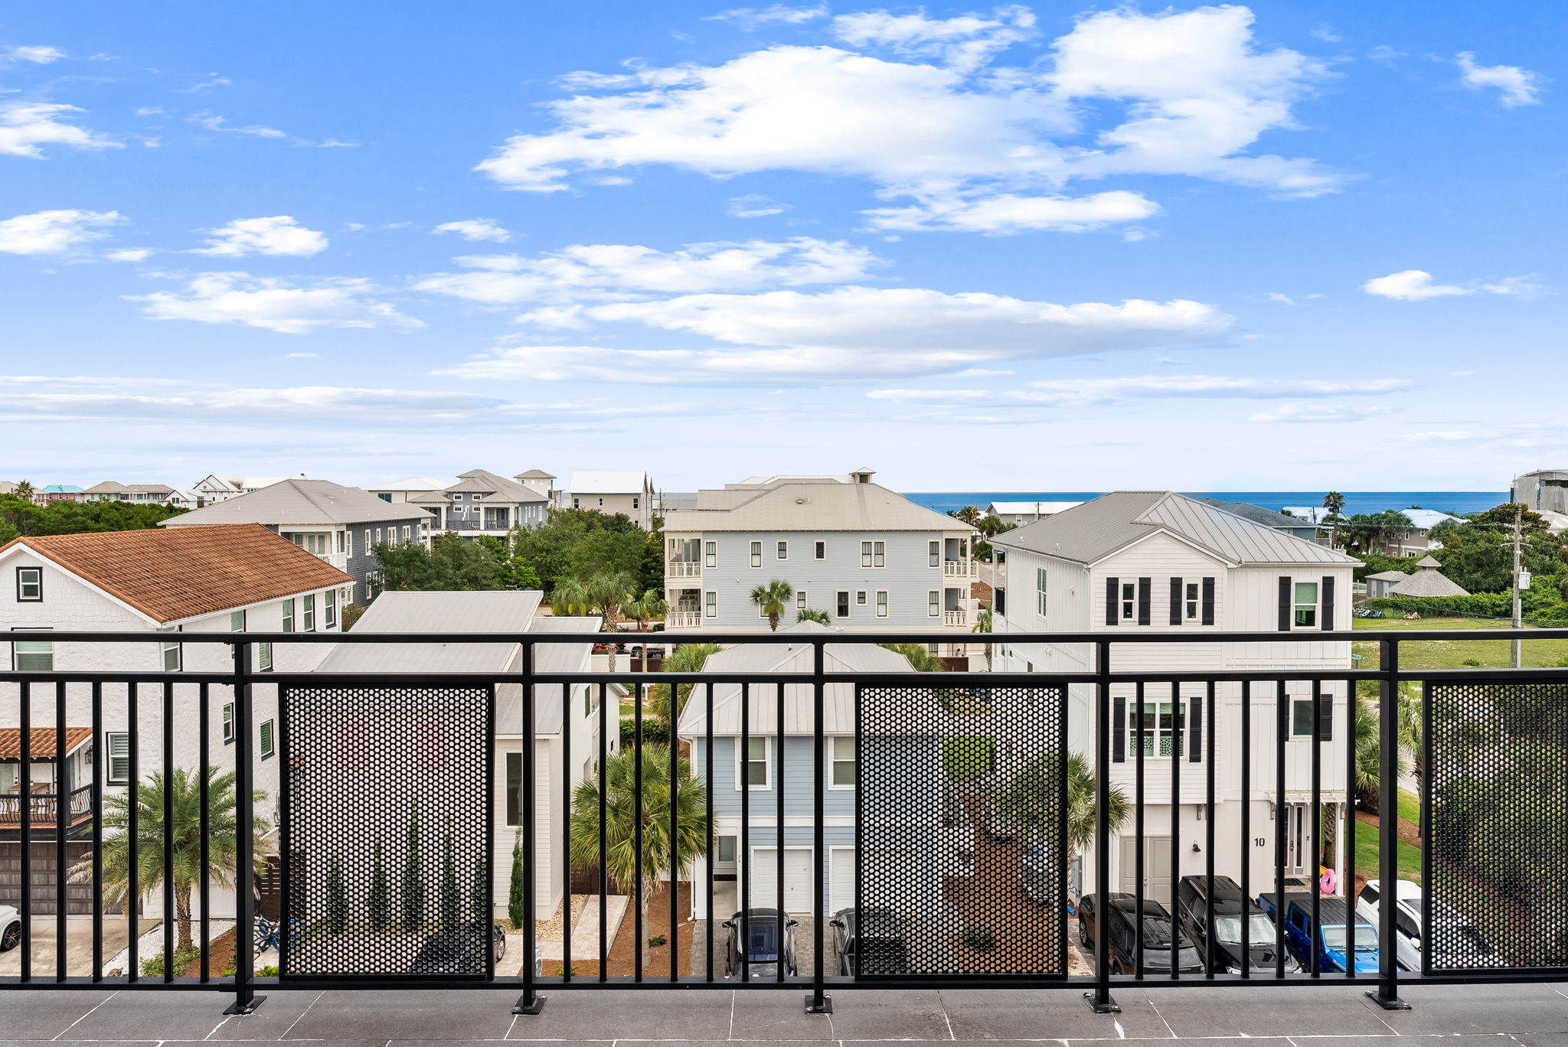
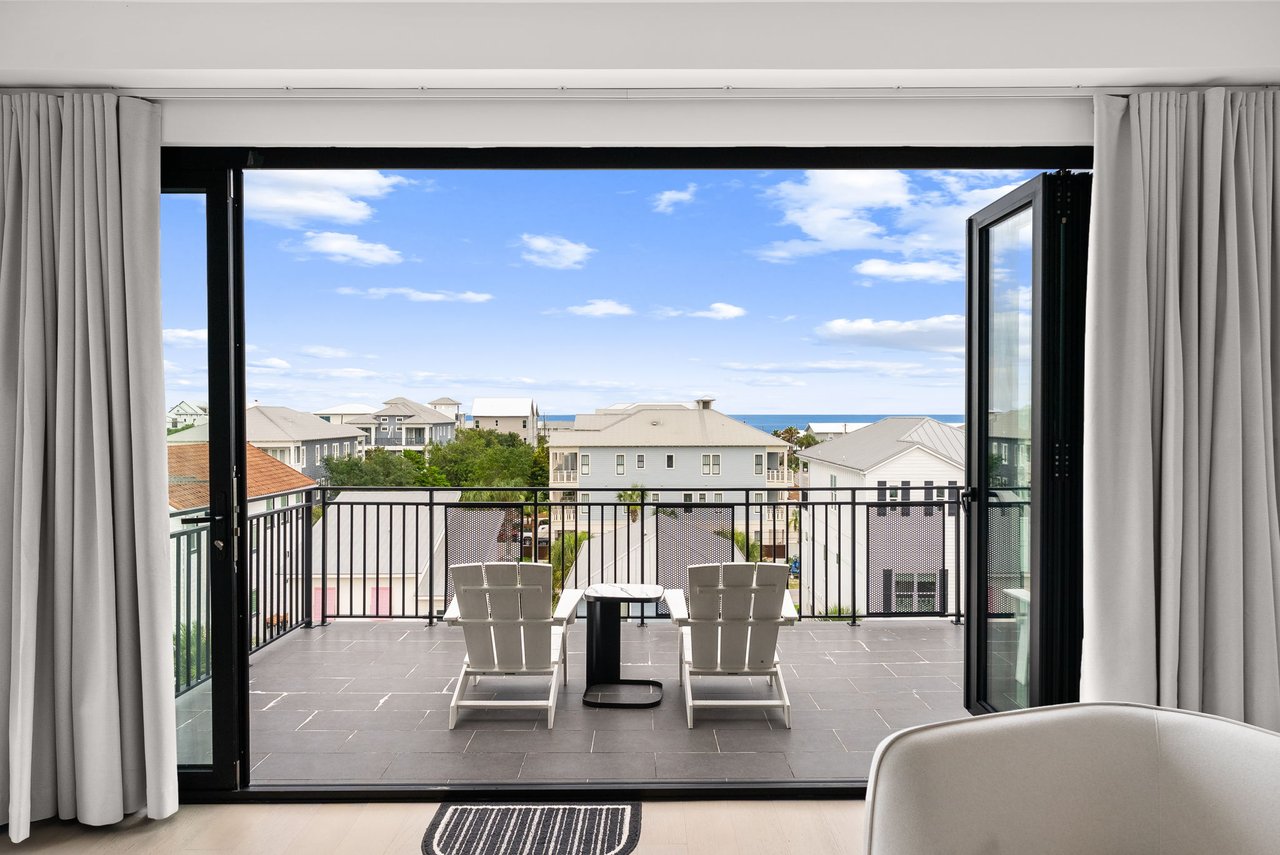
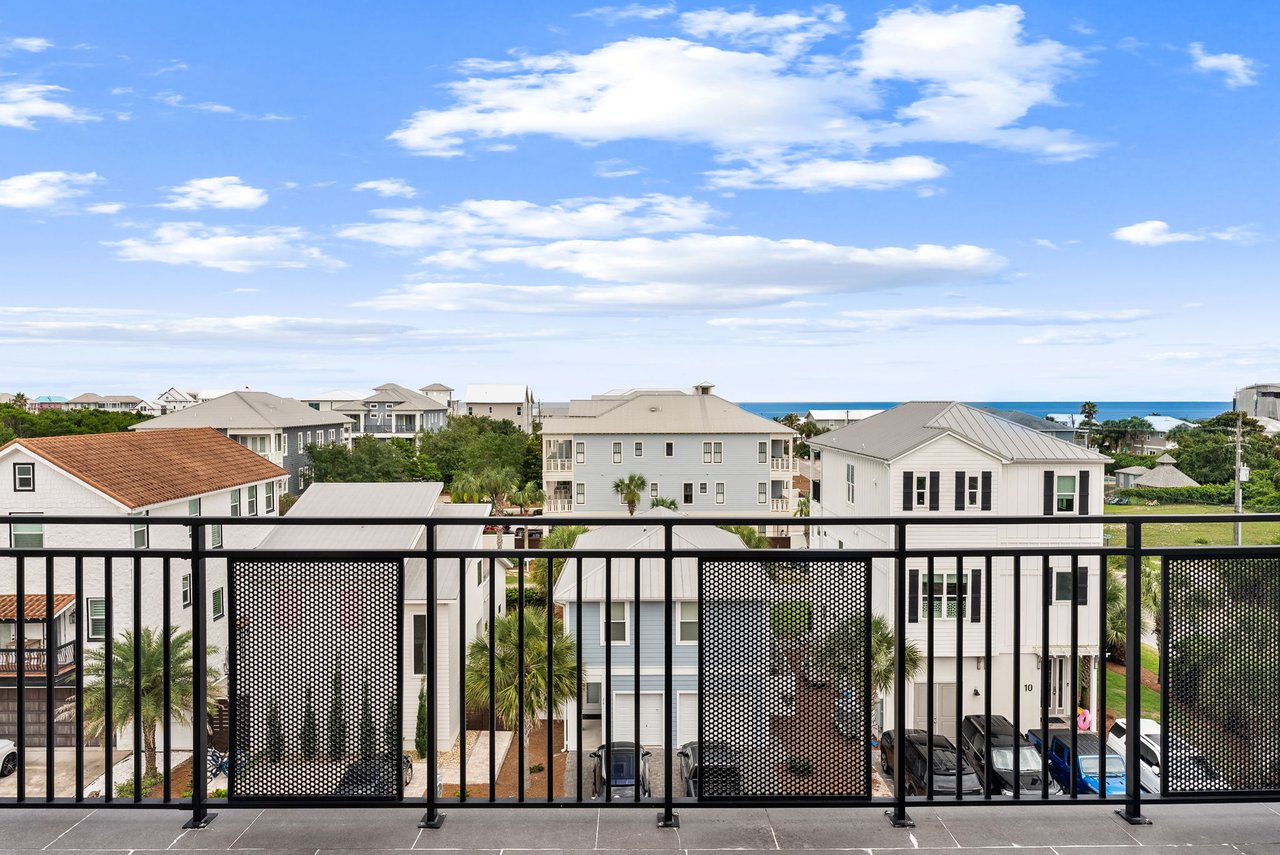
Top-floor balcony view over the neighborhood toward the water

From the top floor, the view runs over the neighborhood toward the water. Photo by Panhandle Productions. Used with Shahona Talipova's permission.

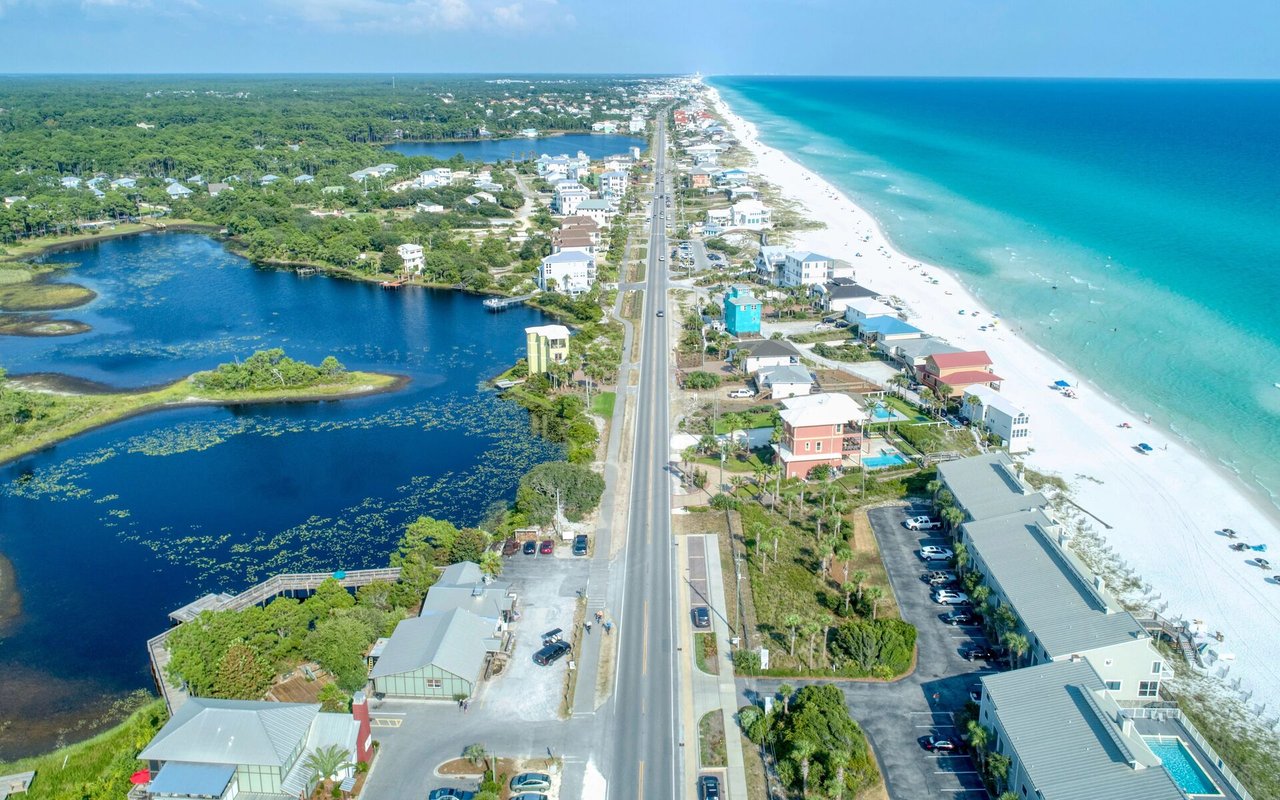
Waterside at Inlet Beach sits south of 30A in the 30A East area, within 1/2 mile of the water. Rosemary Beach and the beaches of 30A are minutes away, so dining, shopping and the beach are an easy trip. The property is zoned for Dune Lakes Elementary, Emerald Coast Middle and South Walton High.
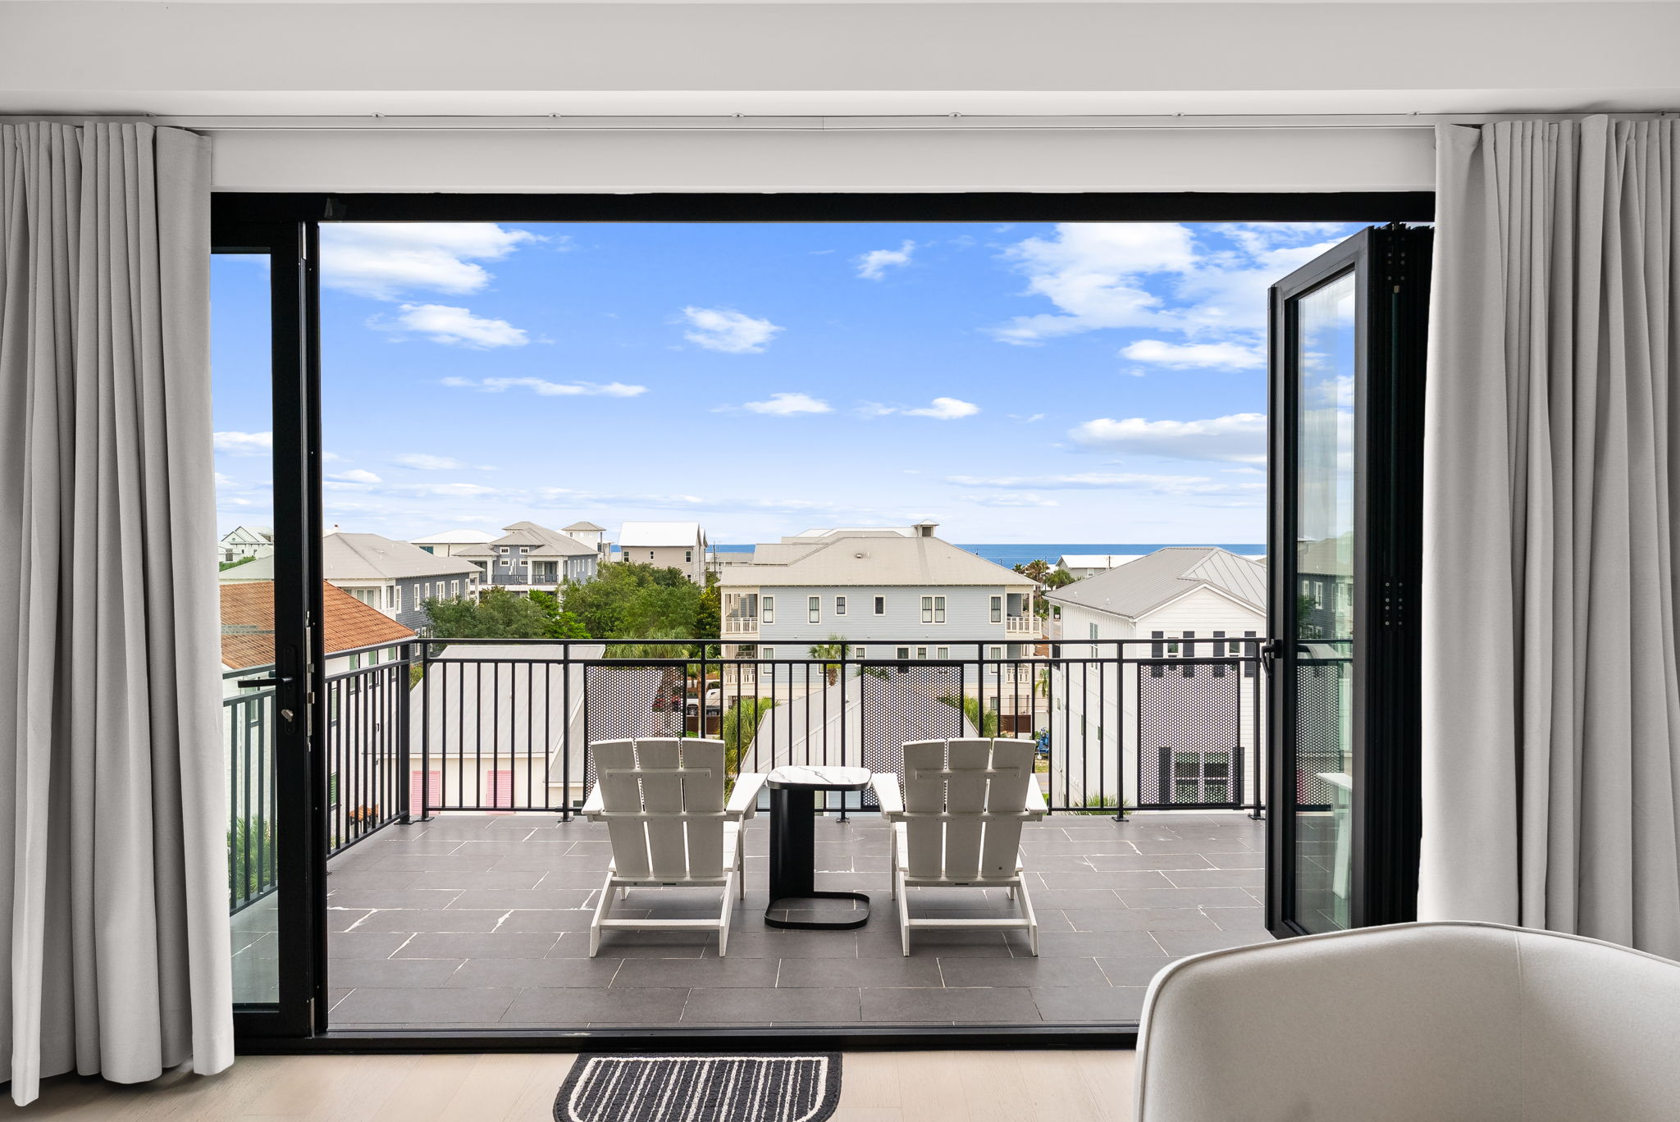
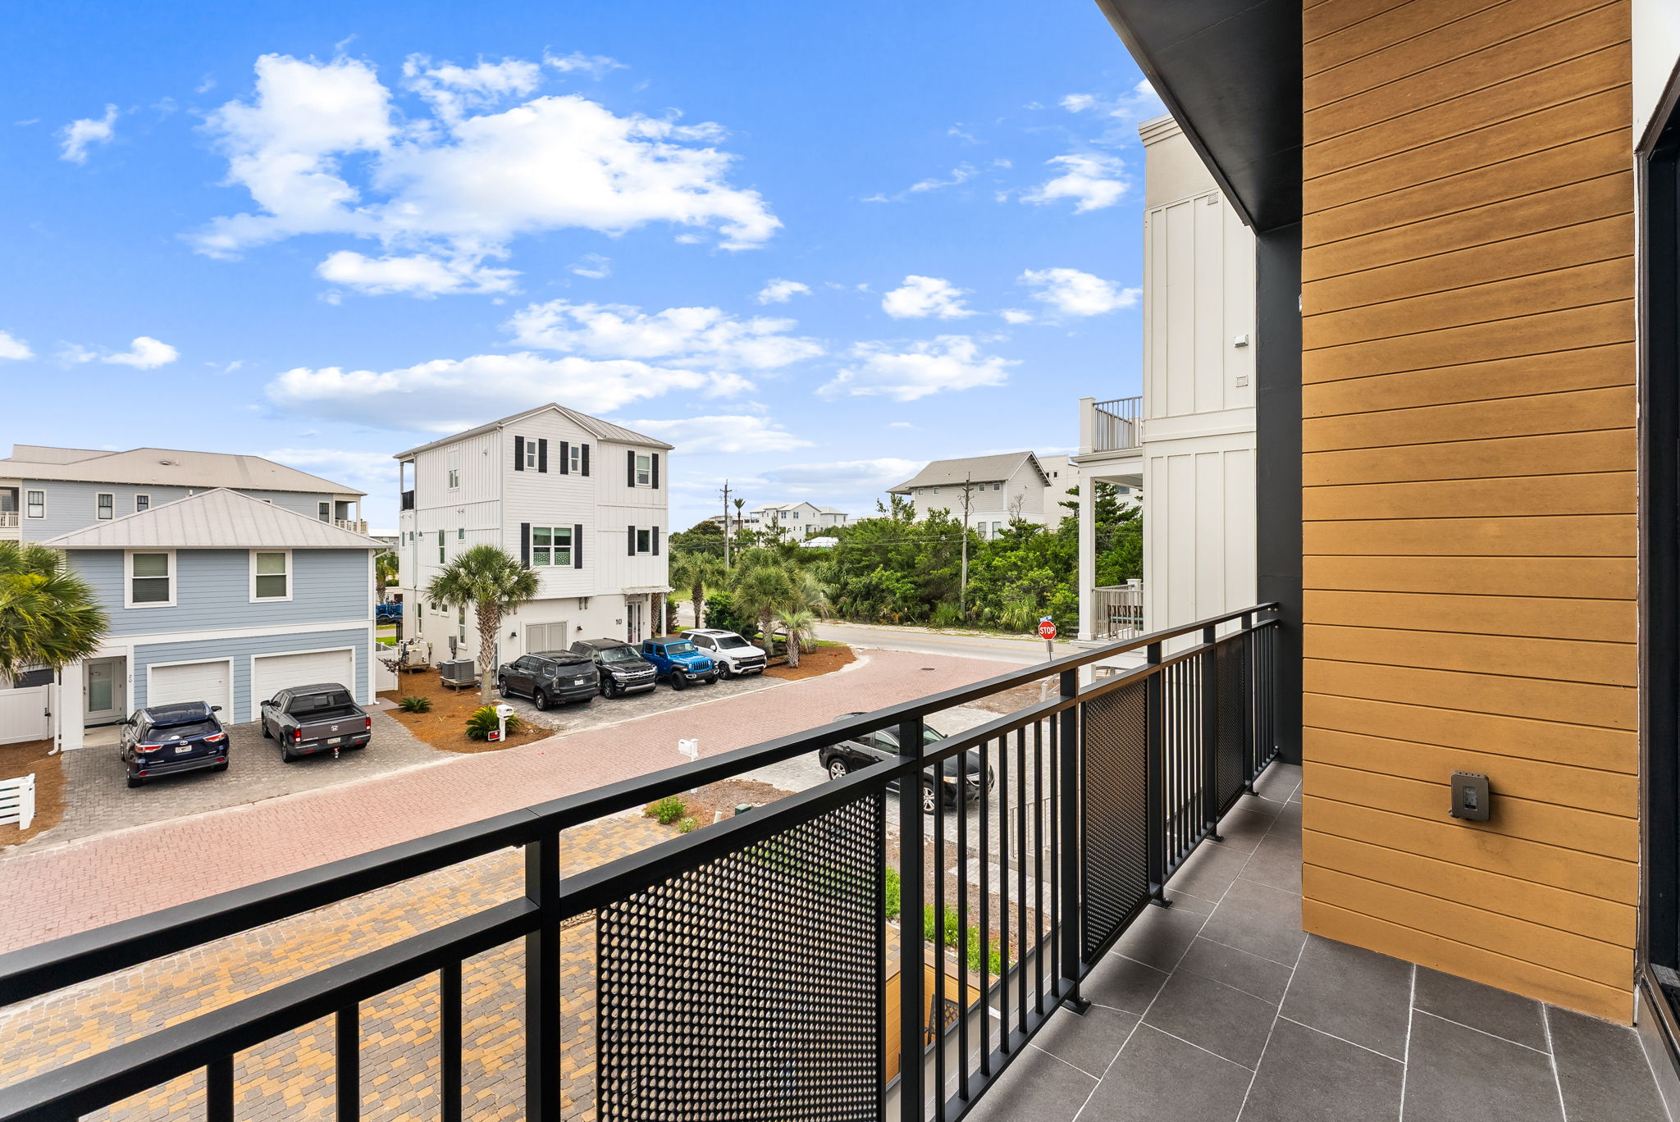
Living-area sliders opening to a furnished balcony

Sliders open the living area to a furnished balcony. Photo by Panhandle Productions. Used with Shahona Talipova's permission.

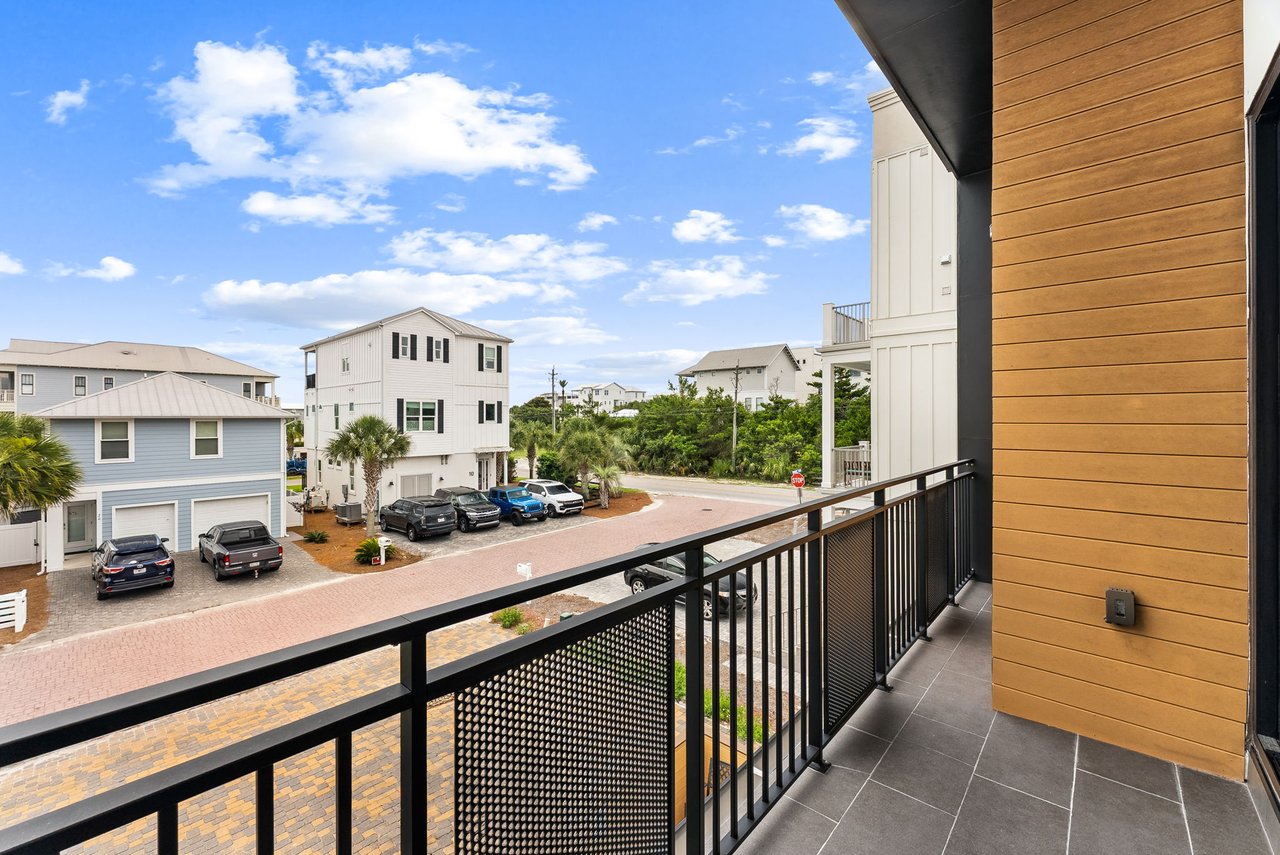
Balcony view of Tidewater Ct and neighboring homes

The view down Tidewater Ct. Photo by Panhandle Productions. Used with Shahona Talipova's permission.

Who Is 21 Tidewater Ct a Good Fit For?

  • Families who want a 30A East second home with room for everyone
  • Buyers who want a newer, fully furnished home with a private heated pool
  • Investors who want a home with rental history on record
  • Groups who host often and want separate living areas on different levels

What Should You Ask Before Making an Offer?

  1. Can I see owner statements and management reports behind the rental figures?
  2. Which 2026 bookings are confirmed, and do they transfer at closing?
  3. Does the furniture package convey in full, and is there an inventory list?
  4. Is any builder warranty in place, and is it transferable?
  5. What are the wind mitigation results and current insurance quotes?
  6. Buyers should verify the flood zone and any Waterside covenants or rental rules before making an offer.

Frequently Asked Questions

How much is 21 Tidewater Ct listed for?
$2,700,000, reduced from $2,899,000 on Aug 15, 2026.

How many bedrooms and bathrooms does it have?
5 bedrooms, including a bunk room, with 5 full and 3 half baths.

Is it furnished?
Yes, the MLS lists it as fully furnished.

Does it have a garage?
No. There are 4 parking spaces in the driveway.

Does it have a private pool?
Yes, a heated private pool.

Is it a vacation rental?
Yes, the MLS lists the occupancy as vacation rental. The listing remarks report $82,425 in 2025 gross income and $95,404 in 2026 gross income (booked/projected). Verify these figures before relying on them.

What were the property taxes?
$18,667.58 for 2025.

Is there an HOA fee?
No HOA assessment is listed in the MLS. Buyers should verify any Waterside covenants.

How close is it to the beach?
The MLS places it within 1/2 mile of the water, minutes from Rosemary Beach.

Want to tour 21 Tidewater Ct?

I'll walk you through the home, the rental numbers and what to verify before an offer.

Call Roger Rietsema 850-596-5844 Ask About 21 Tidewater

Last updated October 2026

About the author: Roger Rietsema is a Realtor with Allison James Estates & Homes. He has spent over 23 years helping buyers and sellers in Panama City Beach and 30A, with more than 600 closed sales.

Listing courtesy of Shahona Talipova, Christie's International Real Estate Emerald Coast.

Sources

  • Emerald Coast MLS (ECAR) listing report for MLS #1005296, read Oct 30, 2026
  • Realtor.com listing for 21 Tidewater Ct, data from the Emerald Coast Association of Realtors, retrieved Oct 30, 2026: https://www.realtor.com/realestateandhomes-detail/21-Tidewater-Ct_Inlet-Beach_FL_32461_M90507-24373
  • Listing public remarks (rental income figures)
  • Walton County property appraiser records for heated square footage, as reported on the listing
  • Photos: Panhandle Productions, used with Shahona Talipova's permission
21 Tidewater Ct: A Modern Pool Home With a Rooftop Terrace in Waterside at Inlet Beach

Work With Roger

Whether you are an experienced investor or a first-time buyer, Roger can help you in finding the property of your dreams. Contact him today so he can guide you through the buying and selling process.

Follow Me on Instagram